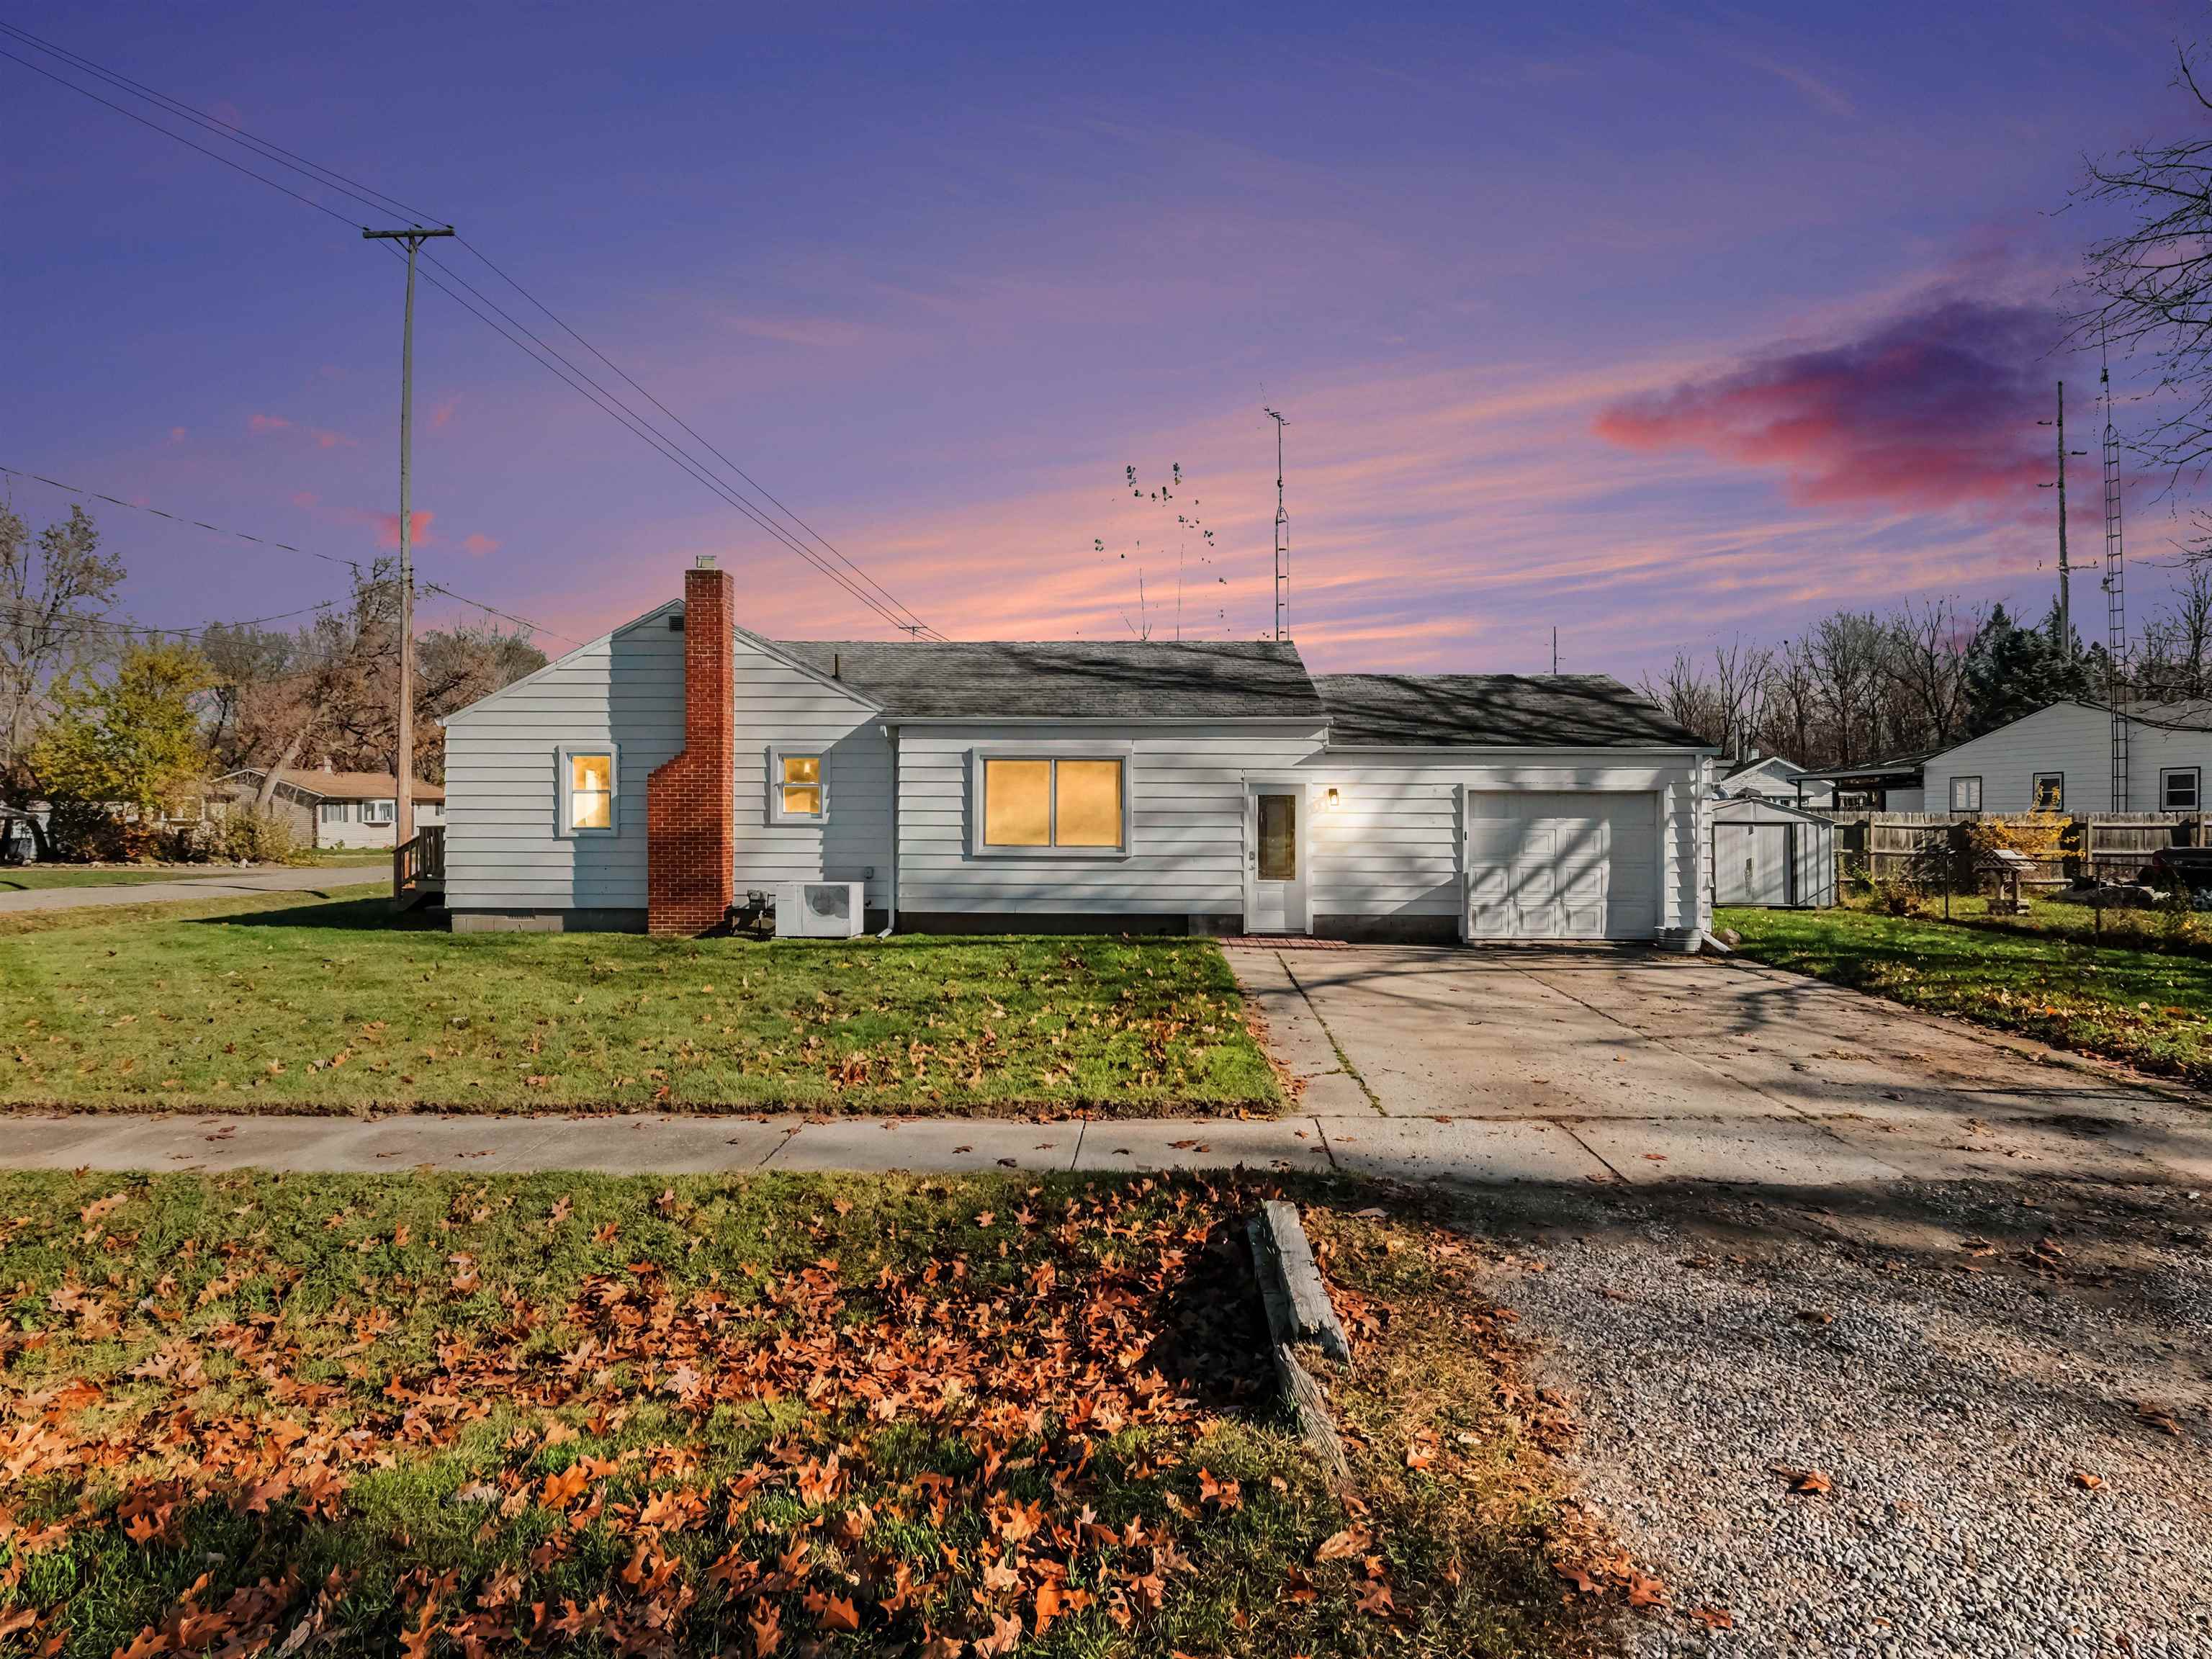
$149,900 for Sale
1083 w williamson, flint, MI 48507
| Beds 4 | Baths 2 | 1,525 Sqft | 0.14 Acres |
|
1 of 32 |
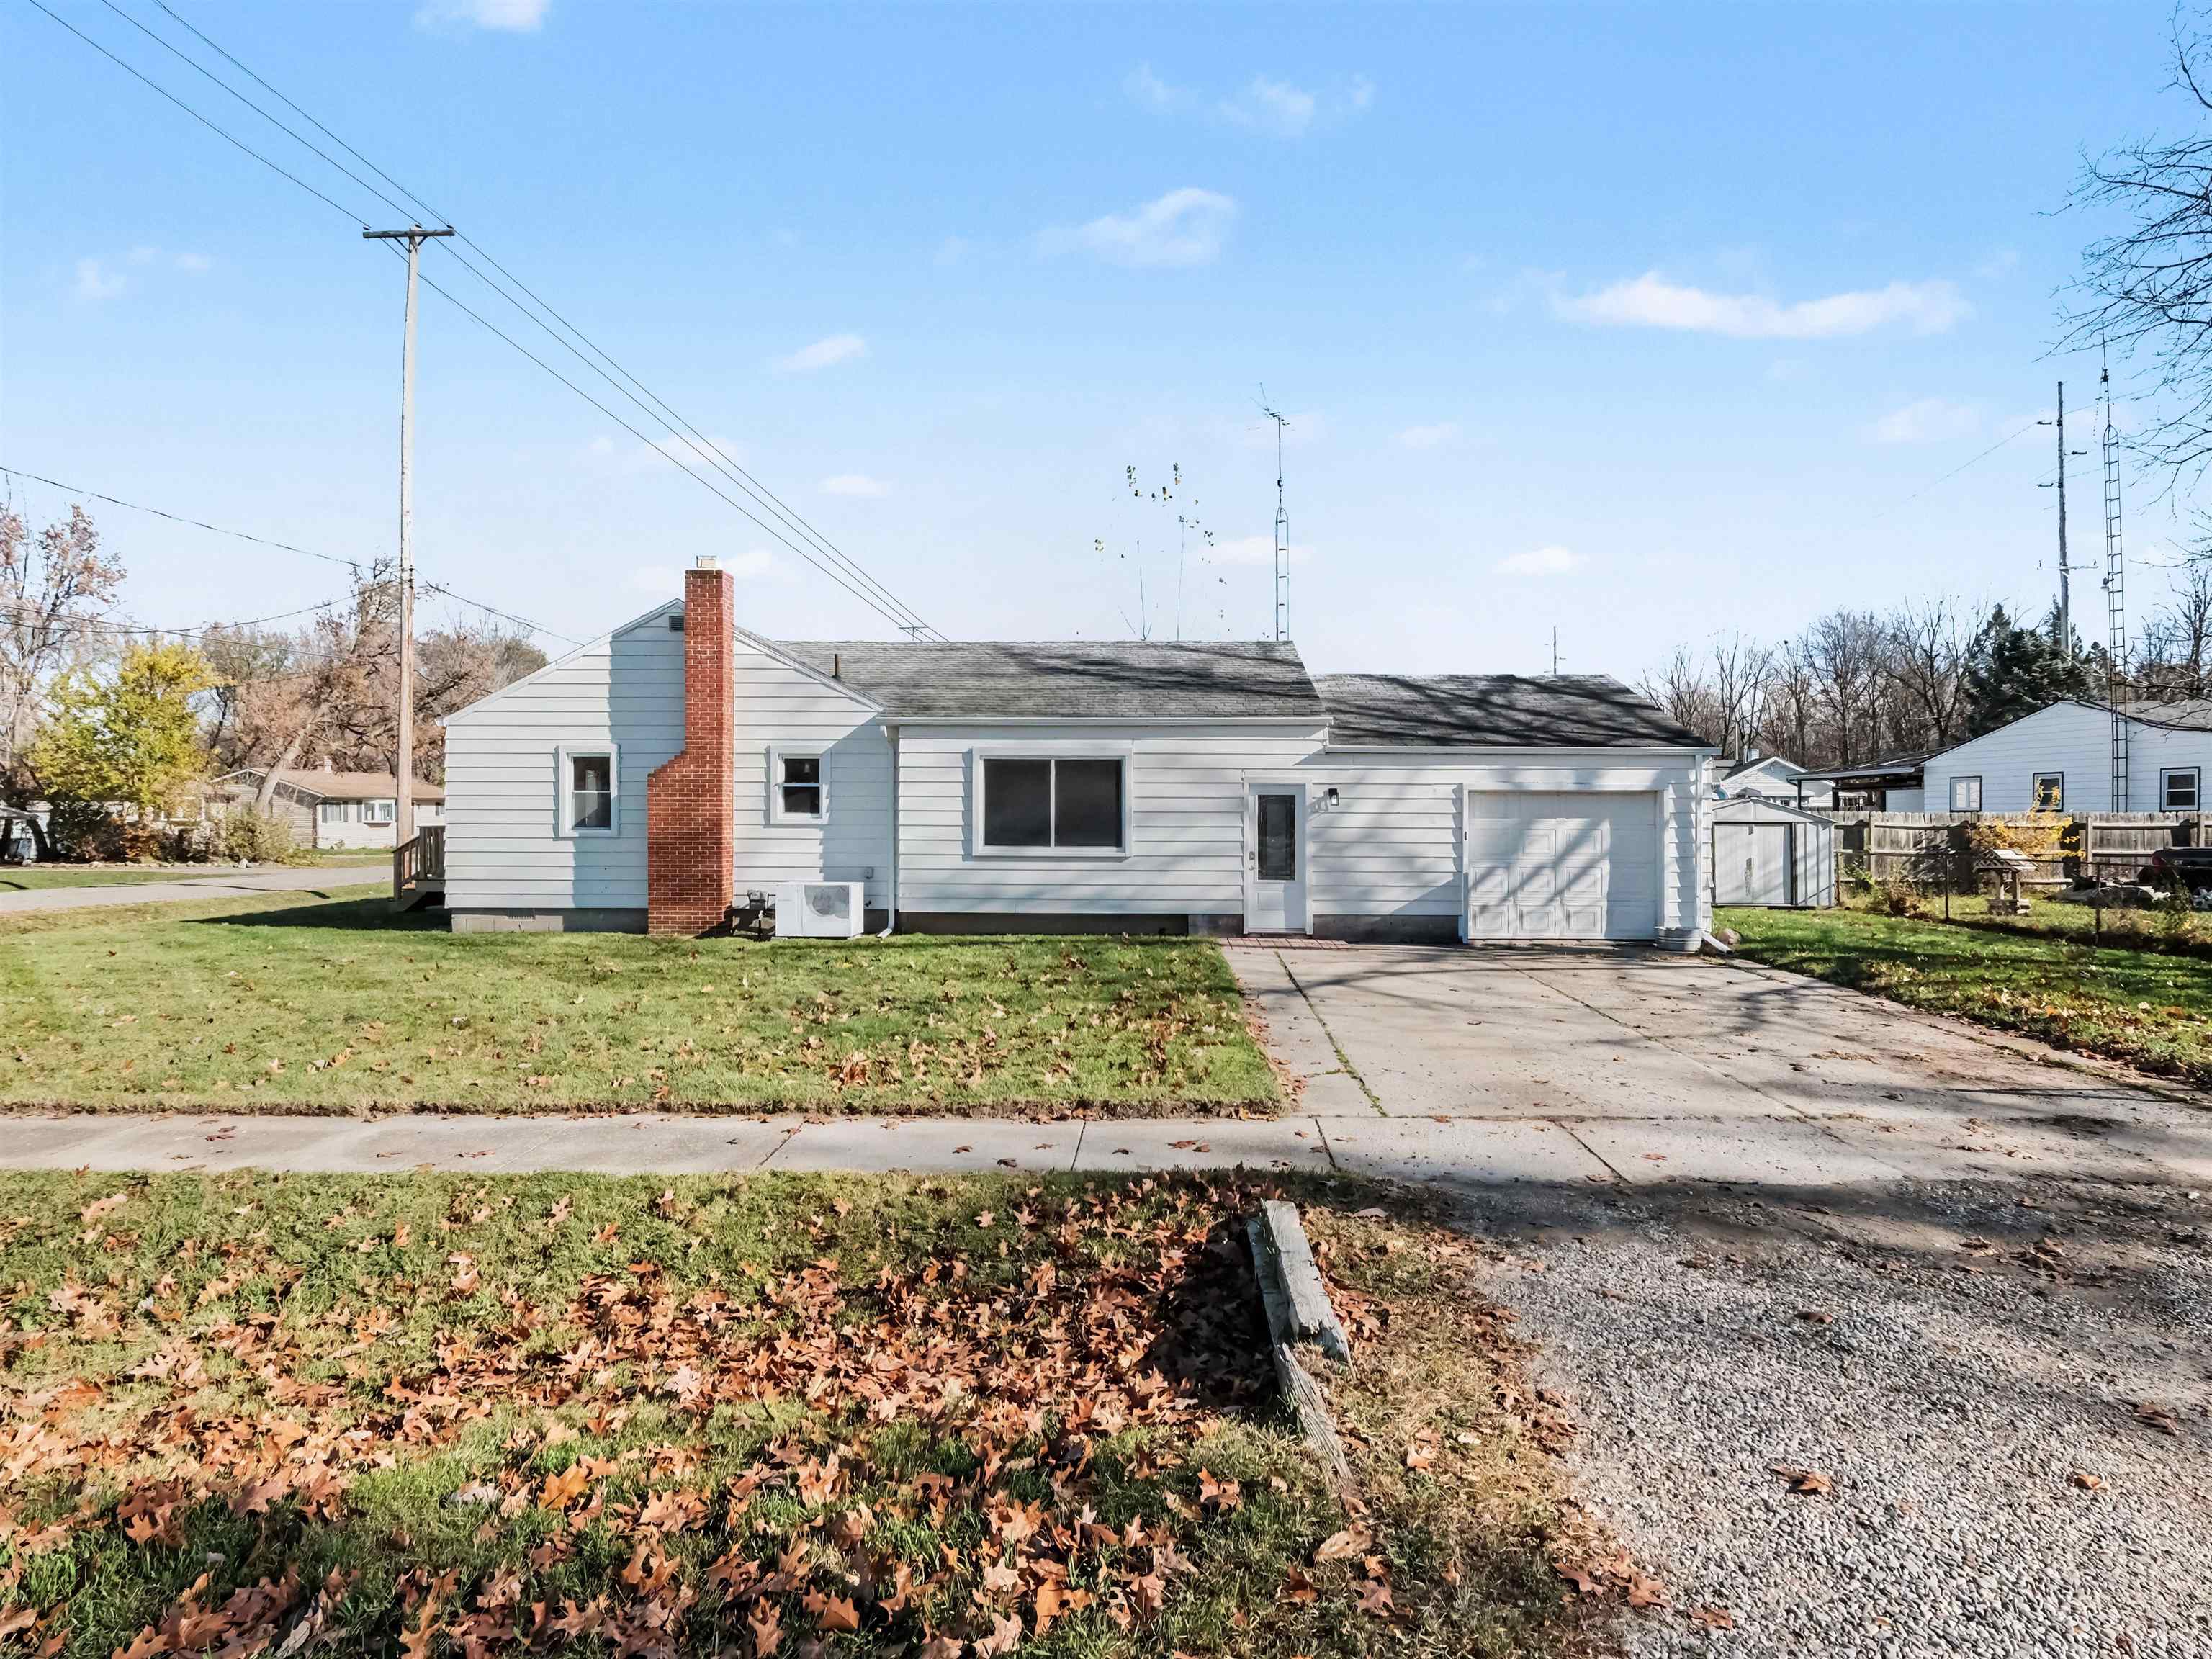
Property Description
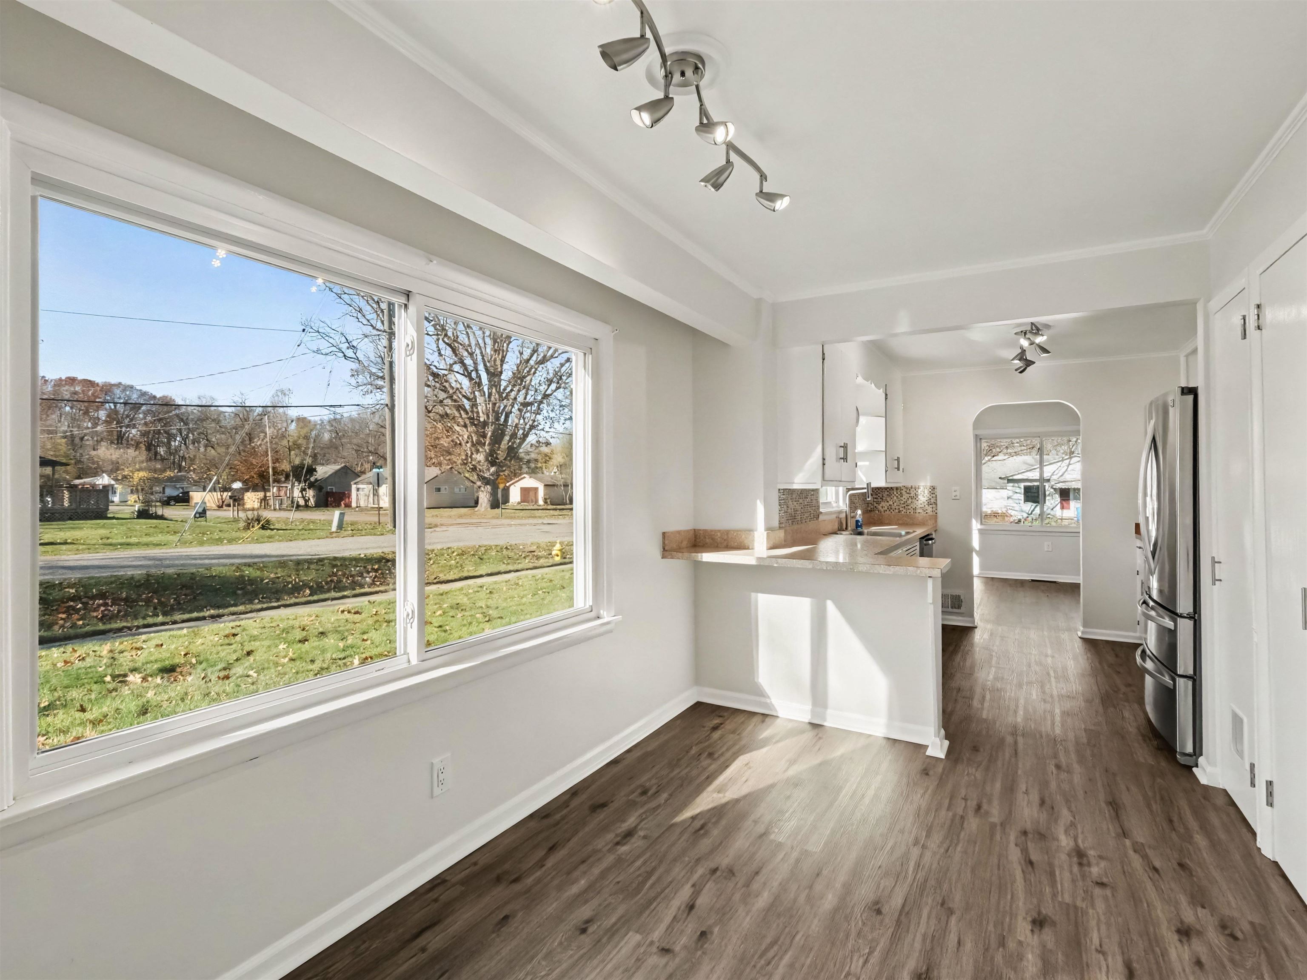
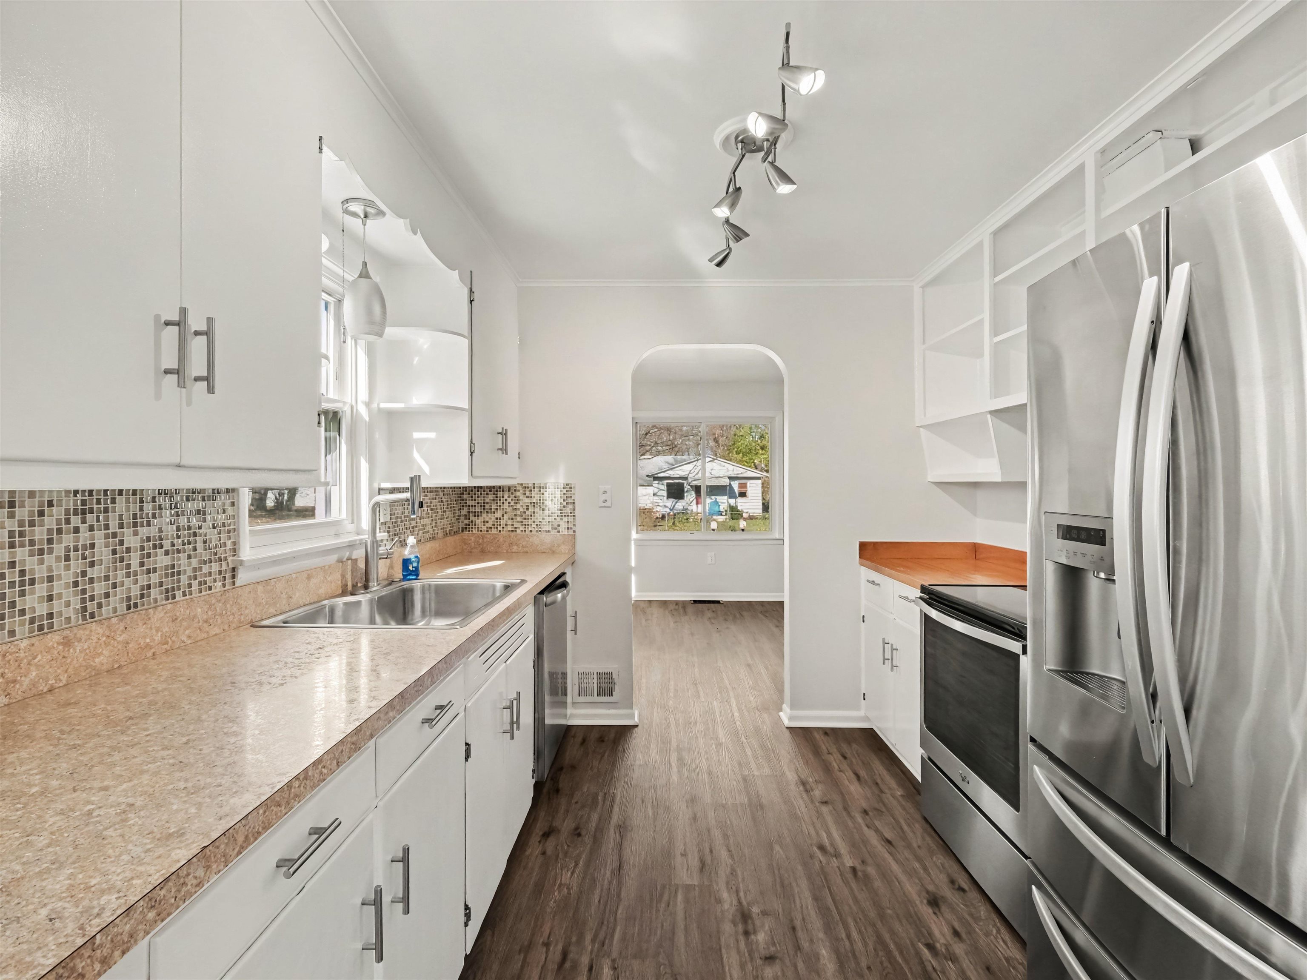
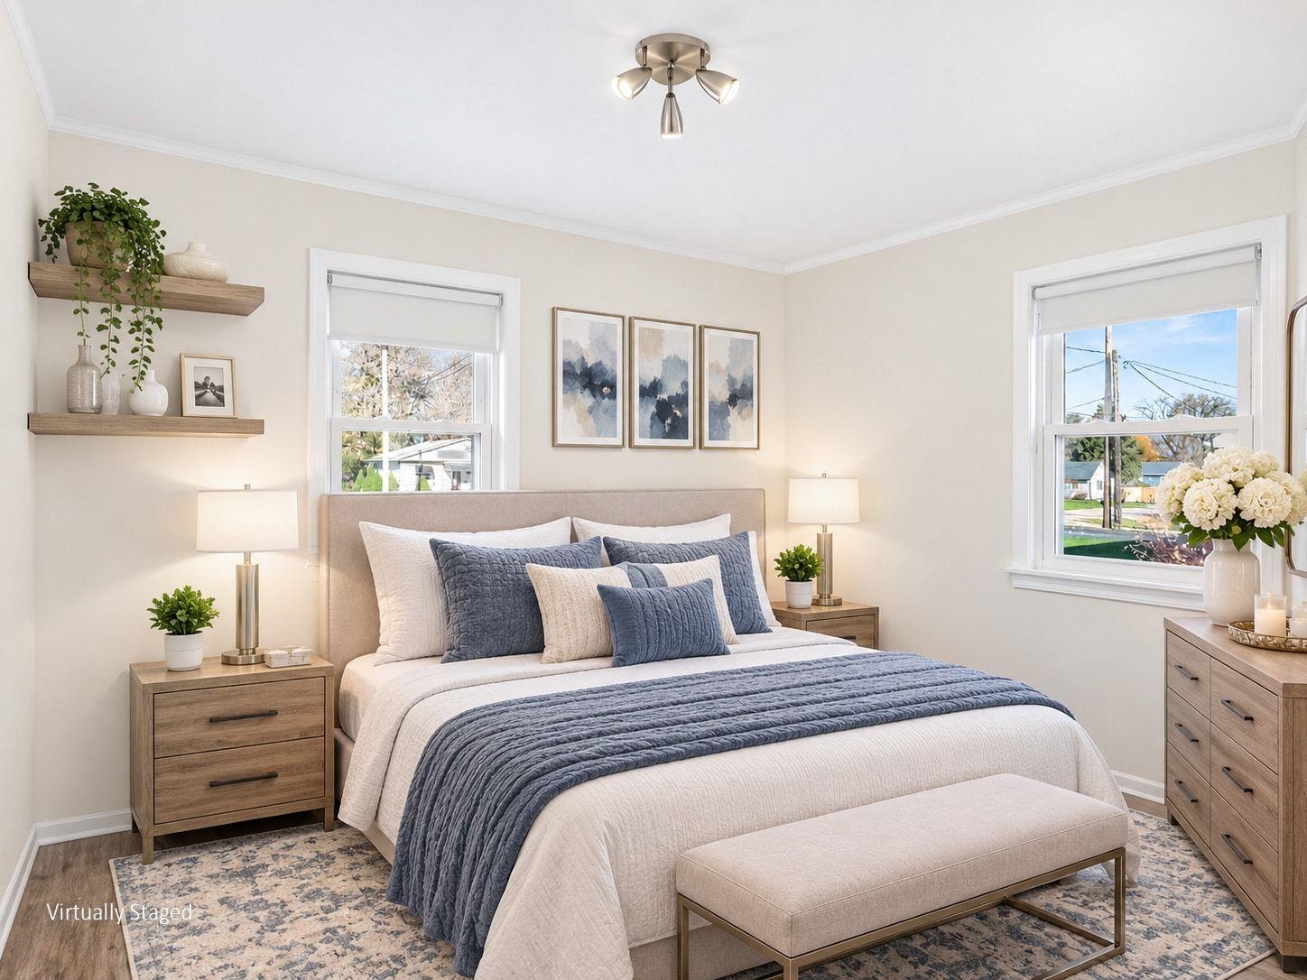
Before putting a sign in the yard, these sellers picked up the paintbrush. After more than 15 years of ownership, they gave this 1,525-square-foot Flint Township ranch a refresh to help the next owner get a good start. Built in 1950, the home offers four bedrooms, a separate living room, and options you might not expect. Two bedrooms are generously sized, giving you a choice for your primary bedroom. One could also become a spacious family room, hobby room, or oversized bedroom with room for multiple beds—all while keeping the living room as another place to relax. Throughout the house, numerous windows fill the rooms with natural light. Updated over the years, those windows complement the fresh paint and new laminate flooring that run throughout the home. Both full bathrooms have been updated, and new hardware on many cabinets and doors adds a finishing touch. Newer, previously used appliances replaced the worn ones, while a new front deck freshens up the entrance and provides a spot to enjoy the outdoors. The small basement houses the washer, dryer, furnace, and water heater. Located in the Carman-Ainsworth School District and offered at $149,900, this ranch brings together useful updates, bright rooms, and space you can put to work your way. Schedule a visit and see which room gets your ideas going. (Some photos are virtually staged)
General Information
Sale Price: $149,900
Price/SqFt: $98
Status: Active
MLS#: 50227265
City: flint twp
Post Office: flint
Schools: carman-ainsworth schools
County: Genesee
Subdivision: romayne heights
Acres: 0.14
Lot Dims: 60 X 100
Bedrooms:4
Bathrooms:2 (2 full, 0 half)
House Size: 1,525 sq.ft.
Acreage: 0.14 est.
Year Built: 1950
Property Type: Single Family
Style: Ranch
Features & Room Sizes
Bedroom 1: 19x12
Bedroom 2 : 18x15
Bedroom 3: 11x11
Bedroom 4: 10x9
Family Room:
Greatroom:
Dinning Room: 14x8
Kitchen: 11x10
Livingroom: 15x11
Outer Buildings: Shed
Pole Buildings:
Paved Road: Paved Street
Garage: No Garage
Exterior: Aluminum
Exterior Misc: Deck
Basement: Yes
Basement Description: Other (Basement)
Foundation : Basement,Crawl,Slab
Appliances: Dishwasher,Dryer,Range/Oven,Refrigerator,Washer
Cooling: Ceiling Fan(s),Central A/C
Heating: Forced Air
Fuel: Natural Gas
Waste: Public Sanitary
Watersource: Public Water
Tax, Fees & Legal
Est. Summer Taxes: $1,088
Est. Winter Taxes: $630
HOA fees:

Information provided by East Central Association of REALTORS
® Copyright 2026
All information provided is deemed reliable but is not guaranteed and should be independently verified. Participants are required to indicate on their websites that the information being provided is for consumers' personal, non-commercial use and may not be used for any purpose other than to identify prospective properties consumers may be interested in purchasing.
Listing By: Robert Keely of REMAX Platinum Grand Blanc, Phone: 810-695-4111