$575,000 for Sale
12091 e tuscola, frankenmuth, MI 48734
| Beds 4 | Baths 4 | 2,383 Sqft | 0.20 Acres |
|
1 of 57 |
Property Description
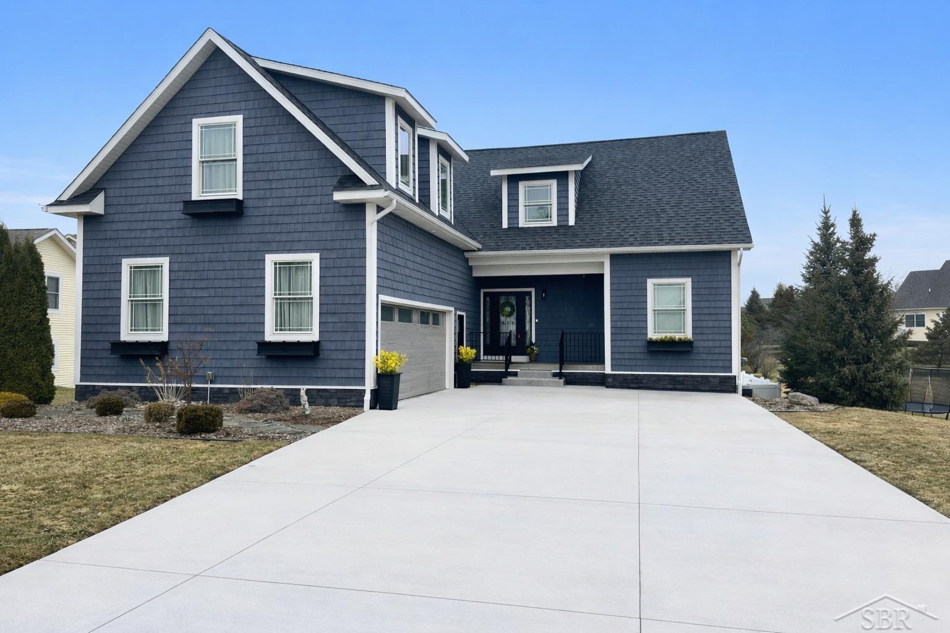
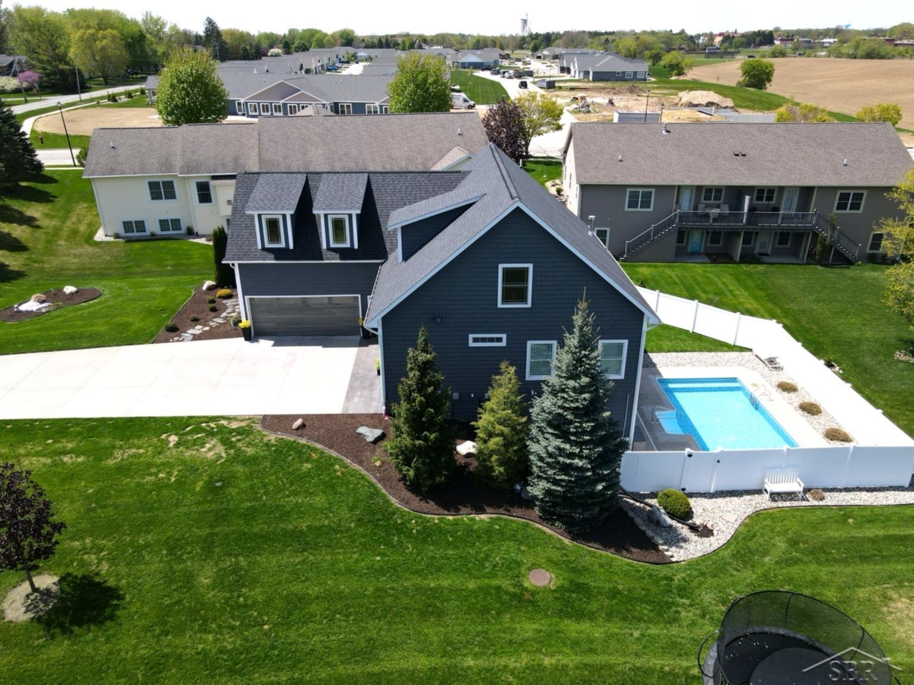
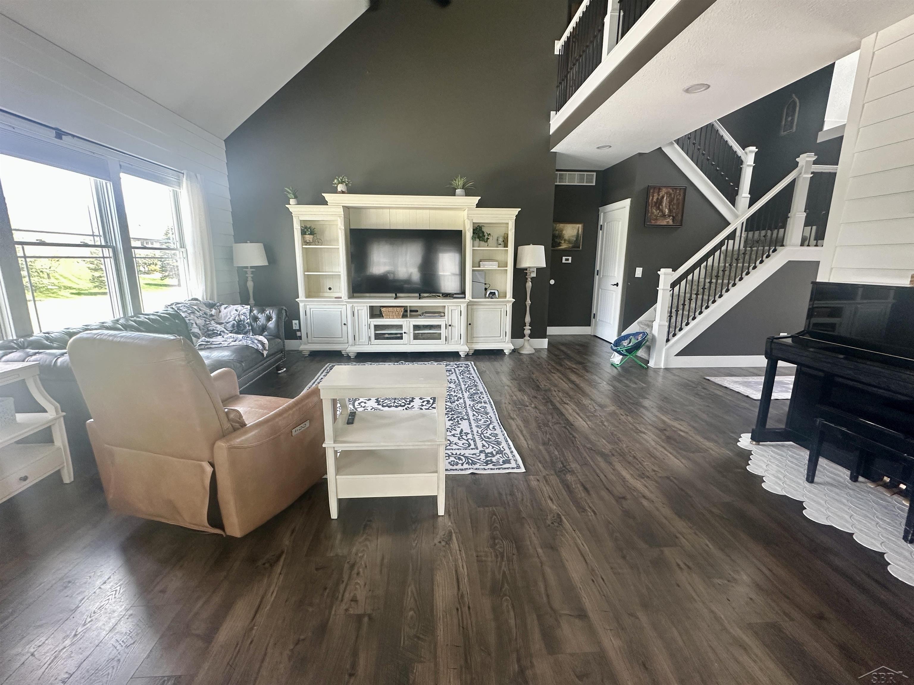
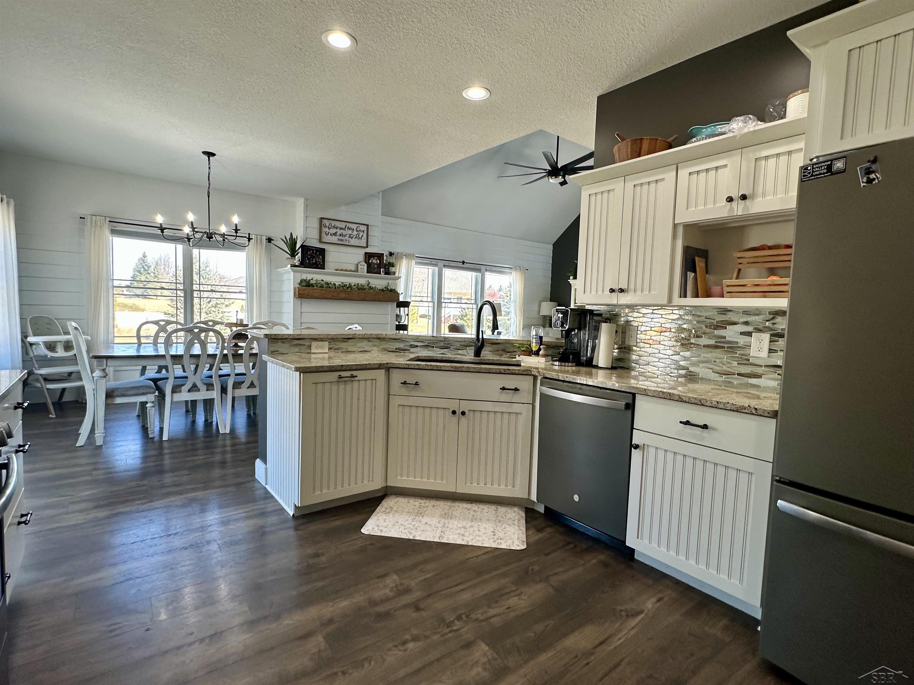
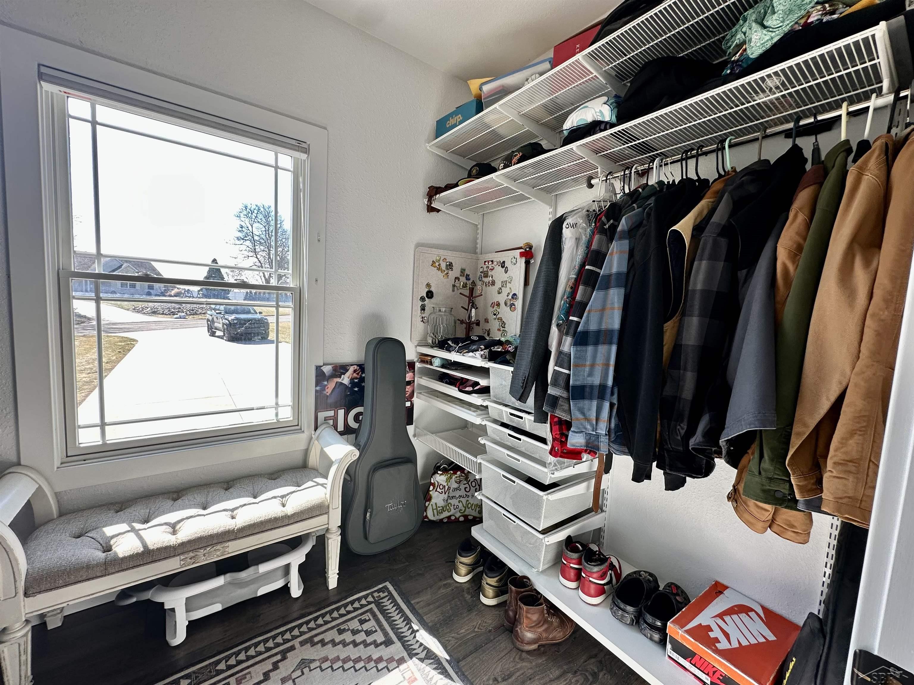
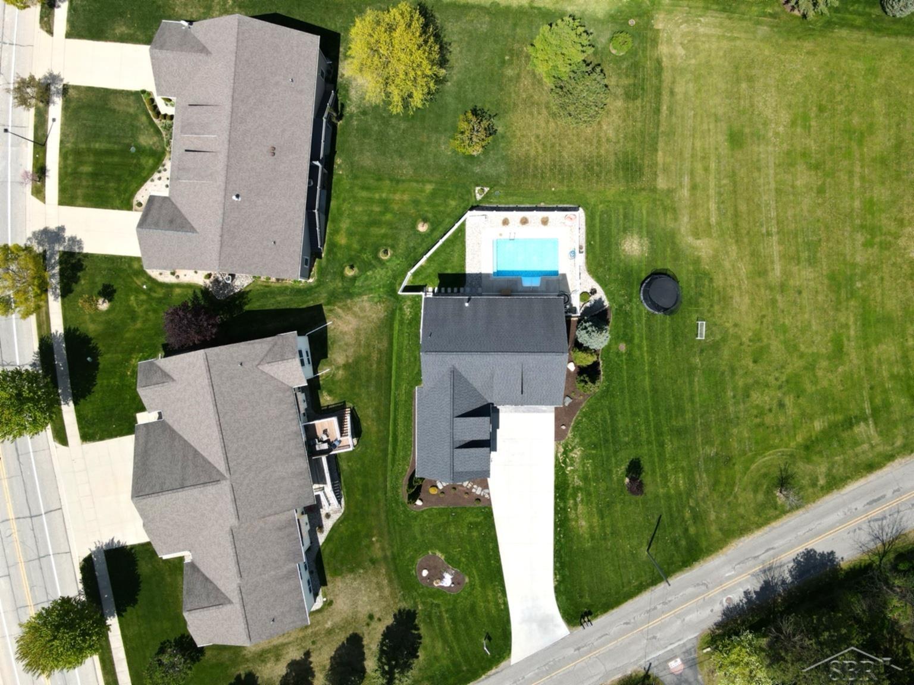
Welcome home to this beautifully custom-built 2,400-square-foot home, built in 2015 and nestled along Tuscola in one of Frankenmuth’s most beloved neighborhoods. Blending timeless charm with everyday comfort, this home offers the perfect balance of warmth, style, and functionality. Stepping inside, you’ll find soaring vaulted ceilings and a stunning shiplap gas fireplace that create a warm, inviting atmosphere with both elegance and comfort. The open kitchen features granite countertops, stainless steel appliances, and a spacious half-moon peninsula that flows seamlessly into the main living area, making it the perfect space for gathering with family and friends. The first-floor primary suite offers a true retreat with a walk-in closet and beautifully customized tiled en suite bathroom. Upstairs, wrought iron spindles lead to a loft, two additional bedrooms, a full bath, and an unfinished flex room ready to become whatever fits your lifestyle — a playroom, office, gym, or additional bedroom. The finished walkout basement provides even more living space, complete with an additional bedroom, full bathroom, generous storage, and a second living area. Step outside to your fenced backyard oasis featuring an in-ground pool — your own private escape for relaxing and entertaining all year long.
General Information
Sale Price: $575,000
Price/SqFt: $241
Status: Active
MLS#: 50200829
City: frankenmuth
Post Office: frankenmuth
Schools: frankenmuth school district
County: Saginaw
Subdivision: kingsbook place phase 4
Acres: 0.2
Lot Dims: 80 x 107.5
Bedrooms:4
Bathrooms:4 (3 full, 1 half)
House Size: 2,383 sq.ft.
Acreage: 0.2 est.
Year Built: 2015
Property Type: Single Family
Style: Traditional
Features & Room Sizes
Bedroom 1: 16x14
Bedroom 2 : 15x14
Bedroom 3: 12x11
Bedroom 4: 15x12
Family Room: 29x18
Greatroom:
Dinning Room: 12x10
Kitchen: 13x12
Livingroom: 18x16
Pole Buildings:
Garage: 2
Garage Description: Attached Garage
Exterior: Vinyl Siding,Vinyl Trim
Fireplaces: Yes
Fireplace Description: Gas Fireplace
Basement: Yes
Foundation : Basement
Heating: Forced Air
Fuel: Natural Gas
Waste: Public Sanitary
Watersource: Public Water
Tax, Fees & Legal
Est. Summer Taxes: $4,903
Est. Winter Taxes: $3,955
HOA fees:

Information provided by East Central Association of REALTORS
® Copyright 2026
All information provided is deemed reliable but is not guaranteed and should be independently verified. Participants are required to indicate on their websites that the information being provided is for consumers' personal, non-commercial use and may not be used for any purpose other than to identify prospective properties consumers may be interested in purchasing.
Listing By: Kimberly Bodenschatz of Crown Real Estate Group, Phone: 810-644-7790