$154,900 for Sale
1841 gratiot, saginaw, MI 48602
| Beds 3 | Baths 2 | 1,710 Sqft | 0.20 Acres |
|
1 of 33 |
Property Description

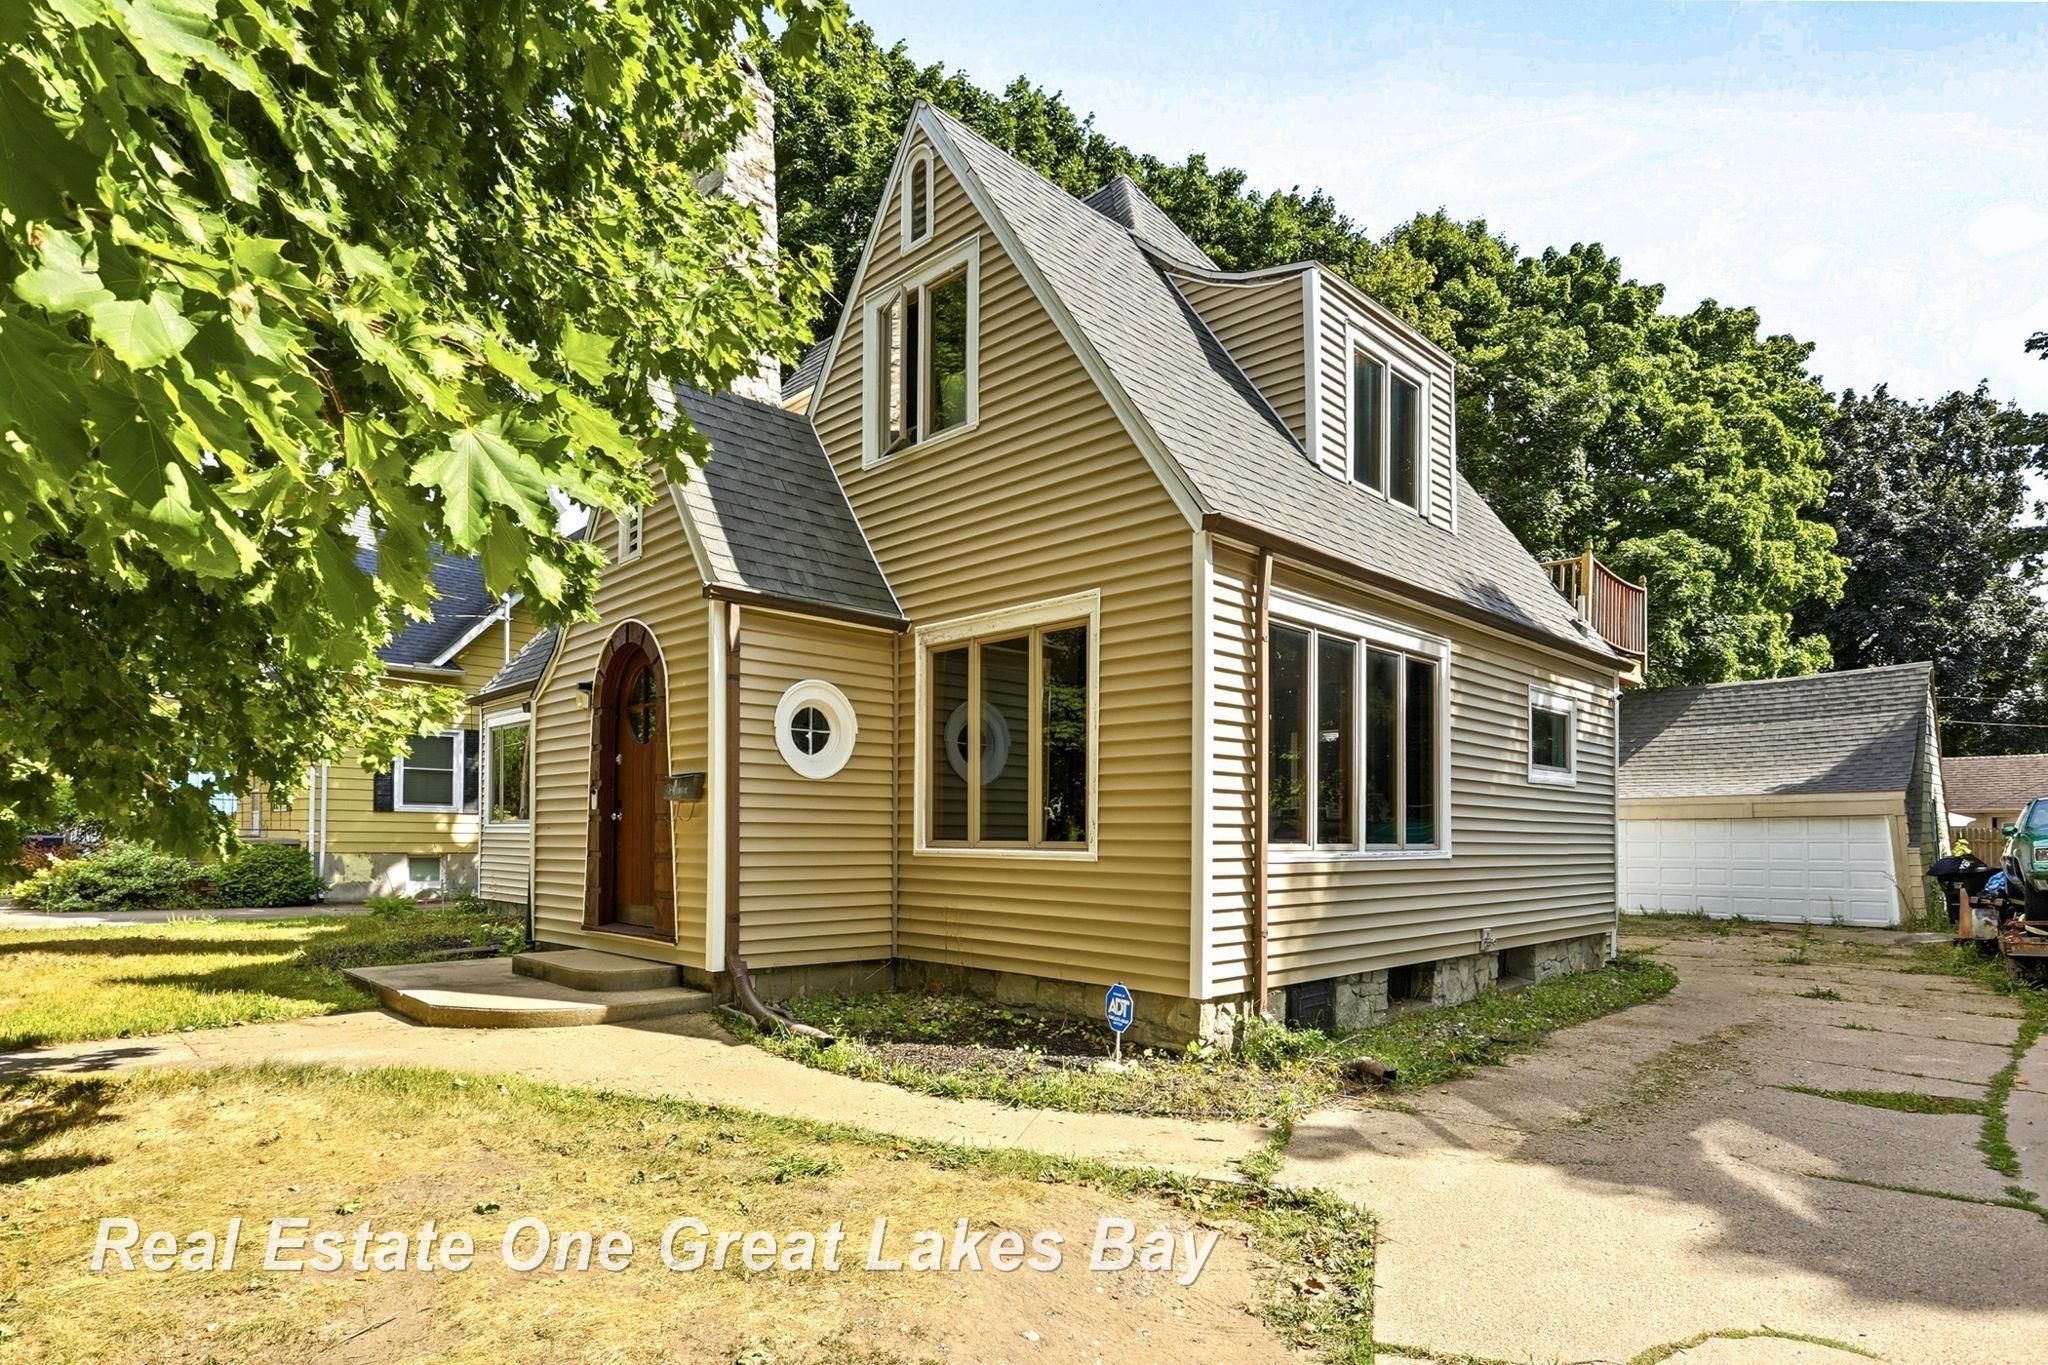
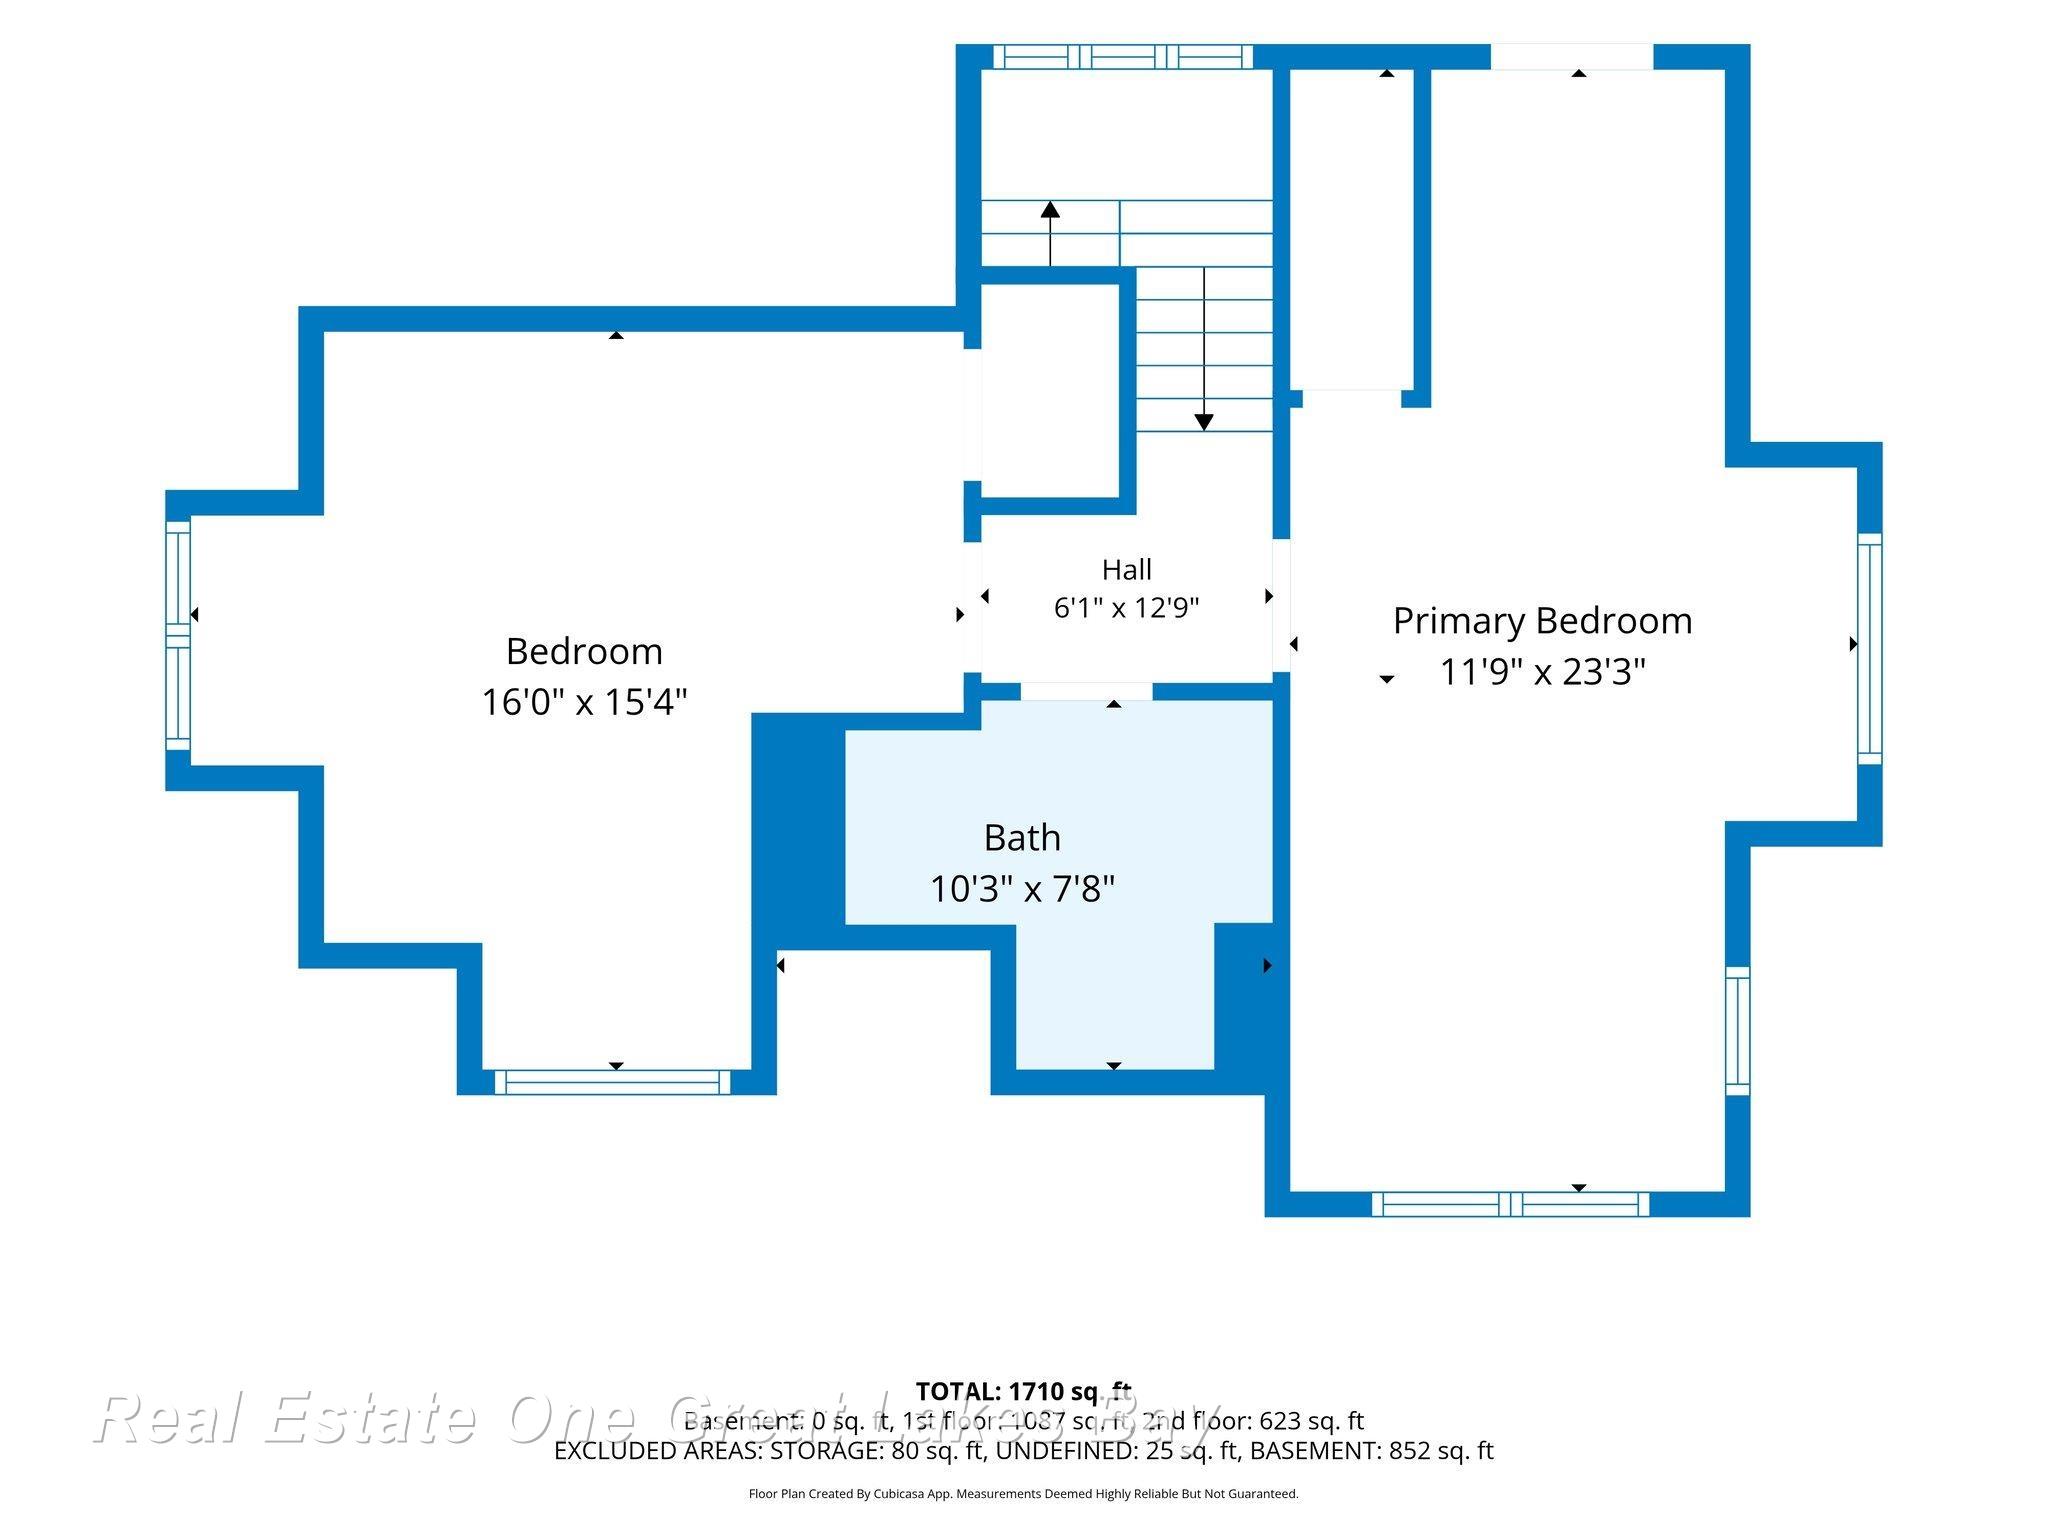
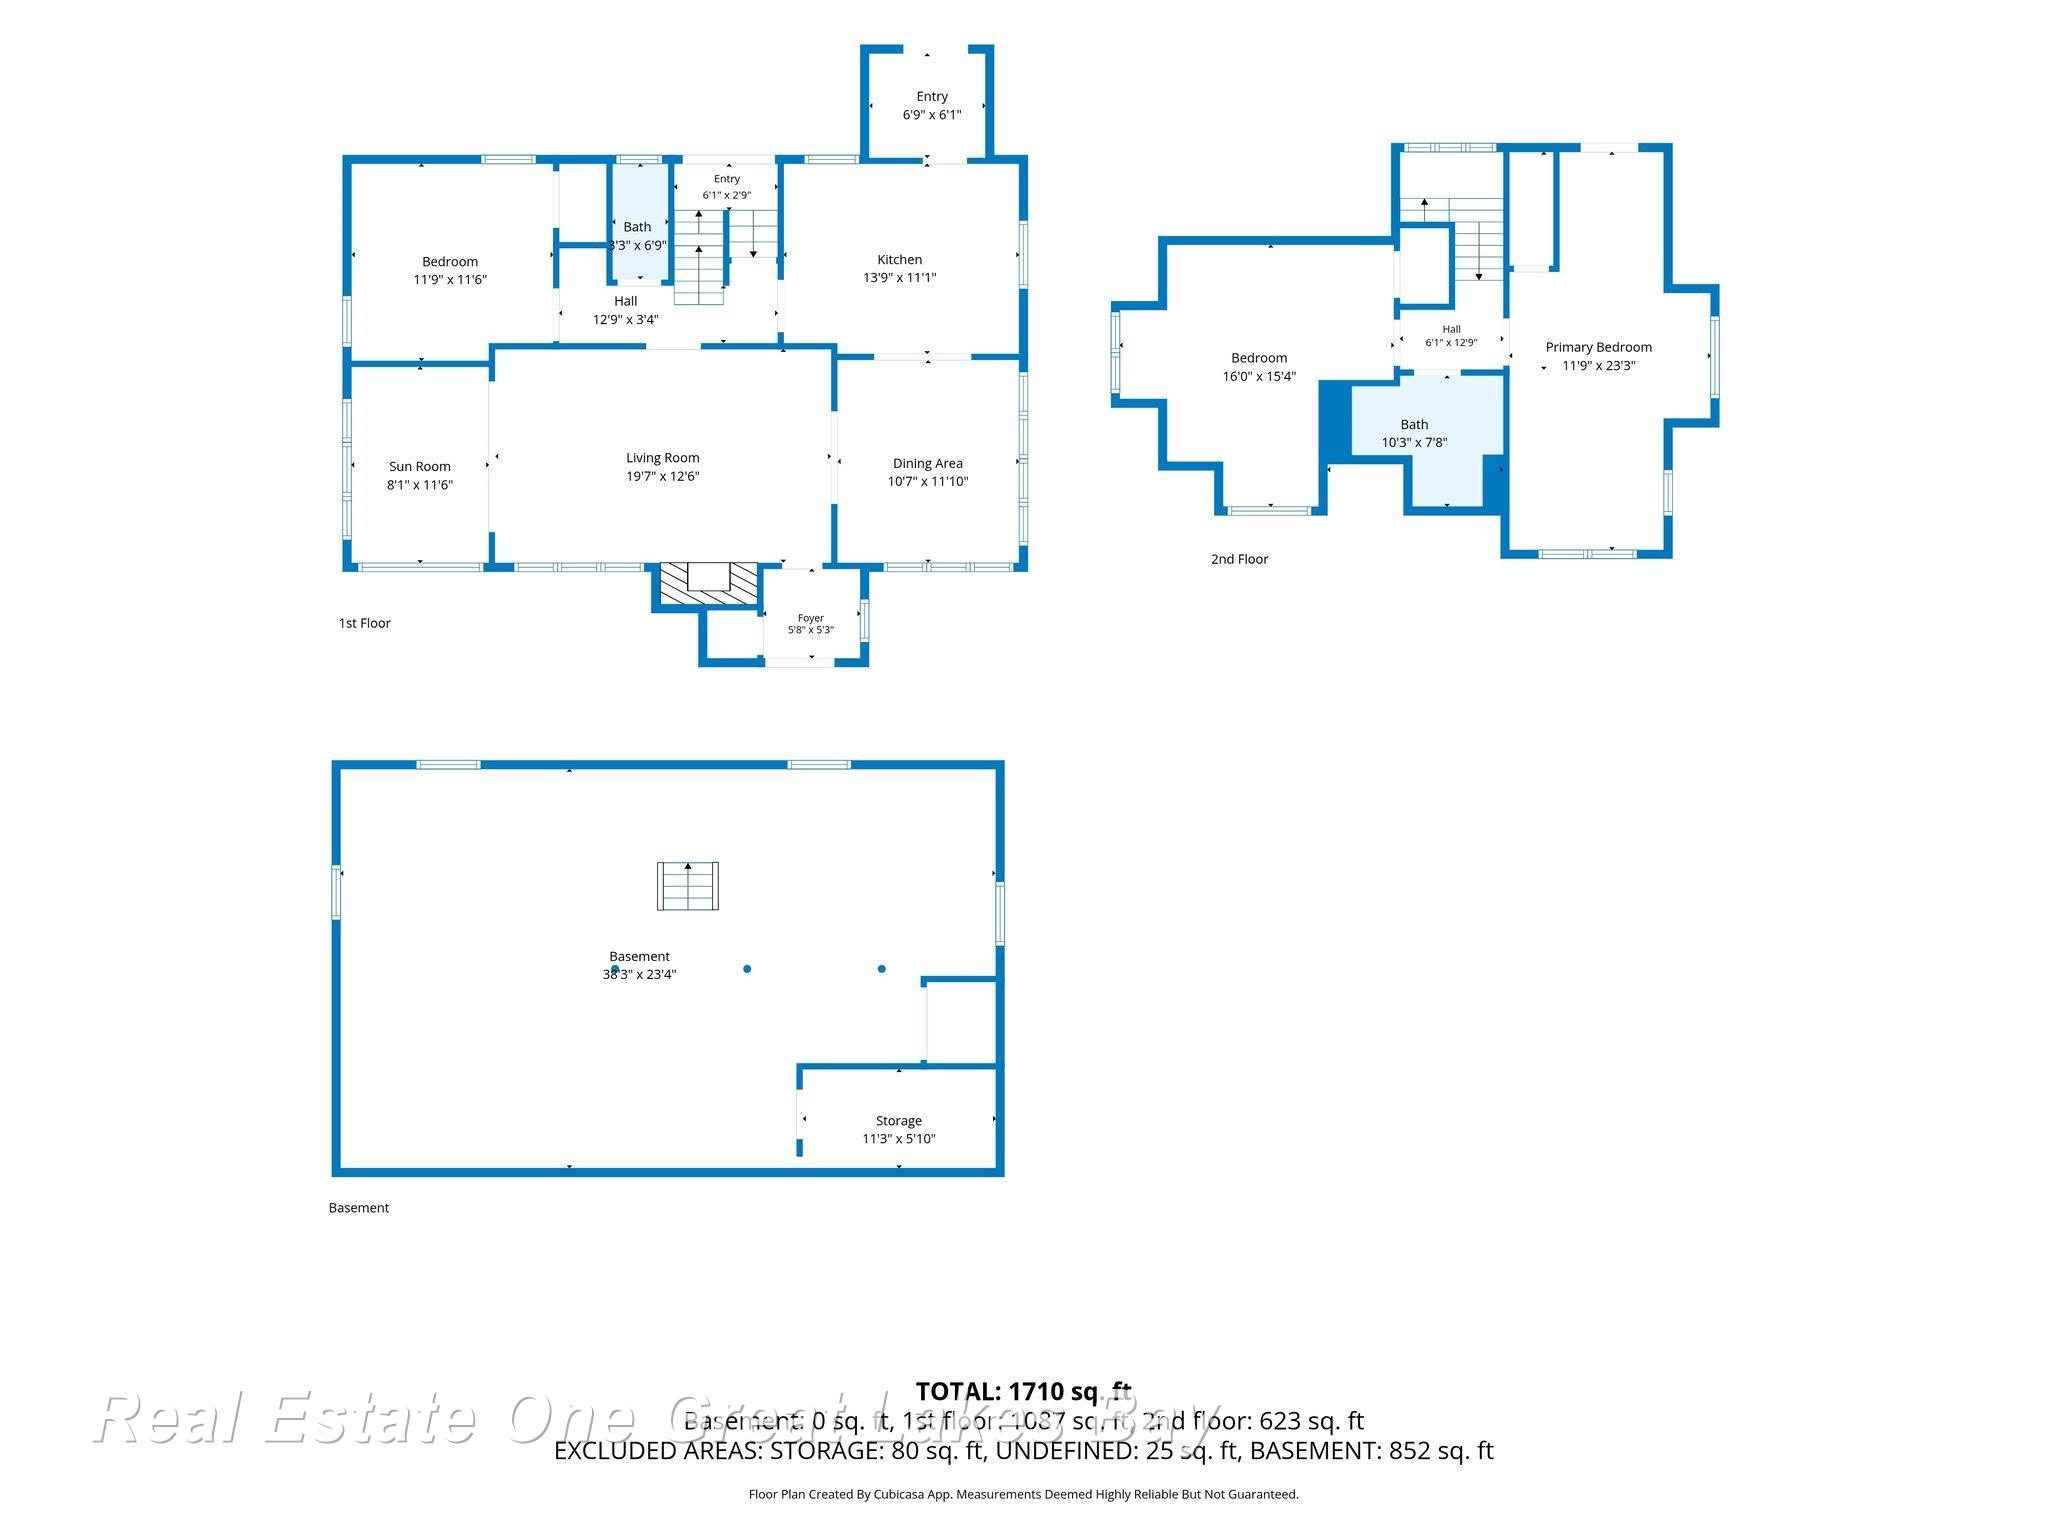
Come and see this spacious Tudor on Gratiot! The seller is preparing to move out of state and has recently completed numerous updates, including a new furnace, air conditioning, hot water heater, gutter guards, garbage disposal, and garage door. New beams have also been installed in the basement, and the electrical has been updated. The home was tastefully renovated prior to the seller's purchase with fresh paint, new carpet, and updated kitchen and bathrooms. The kitchen flooring may be ready for the next owner's personal touch. Beautiful character remains throughout with arched doorways, built-in storage, glass doors, and original woodwork. The inviting living room features a wood-burning stone fireplace that has not been used by the current seller. A charming sunroom or den is located just off the living room, while the dining room opens nicely to both the kitchen and living area. A convenient half bath and one bedroom, currently being used for packing, complete the main floor. Upstairs you'll find two generously sized bedrooms and a full updated bathroom. The primary bedroom offers the added bonus of a private balcony. The roof and siding were replaced by the previous owner. Step outside to the oversized deck, perfect for entertaining, relaxing, and enjoying the backyard. This home offers a wonderful blend of classic Tudor character, spacious rooms, and numerous important updates. The seller truly loves this home and hopes the next owner will enjoy it just as much. Come see your new home today!
General Information
Sale Price: $154,900
Price/SqFt: $91
Status: Active
MLS#: 50219933
City: saginaw
Post Office: saginaw
Schools: saginaw city school district
County: Saginaw
Subdivision: n/a
Acres: 0.2
Lot Dims: 52x132
Bedrooms:3
Bathrooms:2 (1 full, 1 half)
House Size: 1,710 sq.ft.
Acreage: 0.2 est.
Year Built: 1925
Property Type: Single Family
Style: Tudor
Features & Room Sizes
Bedroom 1: 12x11
Bedroom 2 : 23x12
Bedroom 3: 16x15
Bedroom 4:
Family Room:
Greatroom:
Dinning Room: 12x11
Kitchen: 14x11
Livingroom: 20x12
Pole Buildings:
Garage: 2
Garage Description: Detached Garage
Exterior: Vinyl Siding,Wood
Exterior Misc: Deck,Porch
Fireplaces: Yes
Fireplace Description: LivRoom Fireplace
Basement: Yes
Basement Description: Block,Full
Foundation : Basement
Appliances: Dishwasher,Disposal,Microwave,Range/Oven,Refrigerator
Cooling: Central A/C
Heating: Forced Air
Fuel: Natural Gas
Waste: Public Sanitary
Watersource: Public Water
Tax, Fees & Legal
Est. Summer Taxes: $2,957
Est. Winter Taxes: $649
HOA fees:

Information provided by East Central Association of REALTORS
® Copyright 2026
All information provided is deemed reliable but is not guaranteed and should be independently verified. Participants are required to indicate on their websites that the information being provided is for consumers' personal, non-commercial use and may not be used for any purpose other than to identify prospective properties consumers may be interested in purchasing.
Listing By: Julie Williams of Real Estate One Great Lakes Bay, Phone: 989-607-2100