$989,000 for Sale
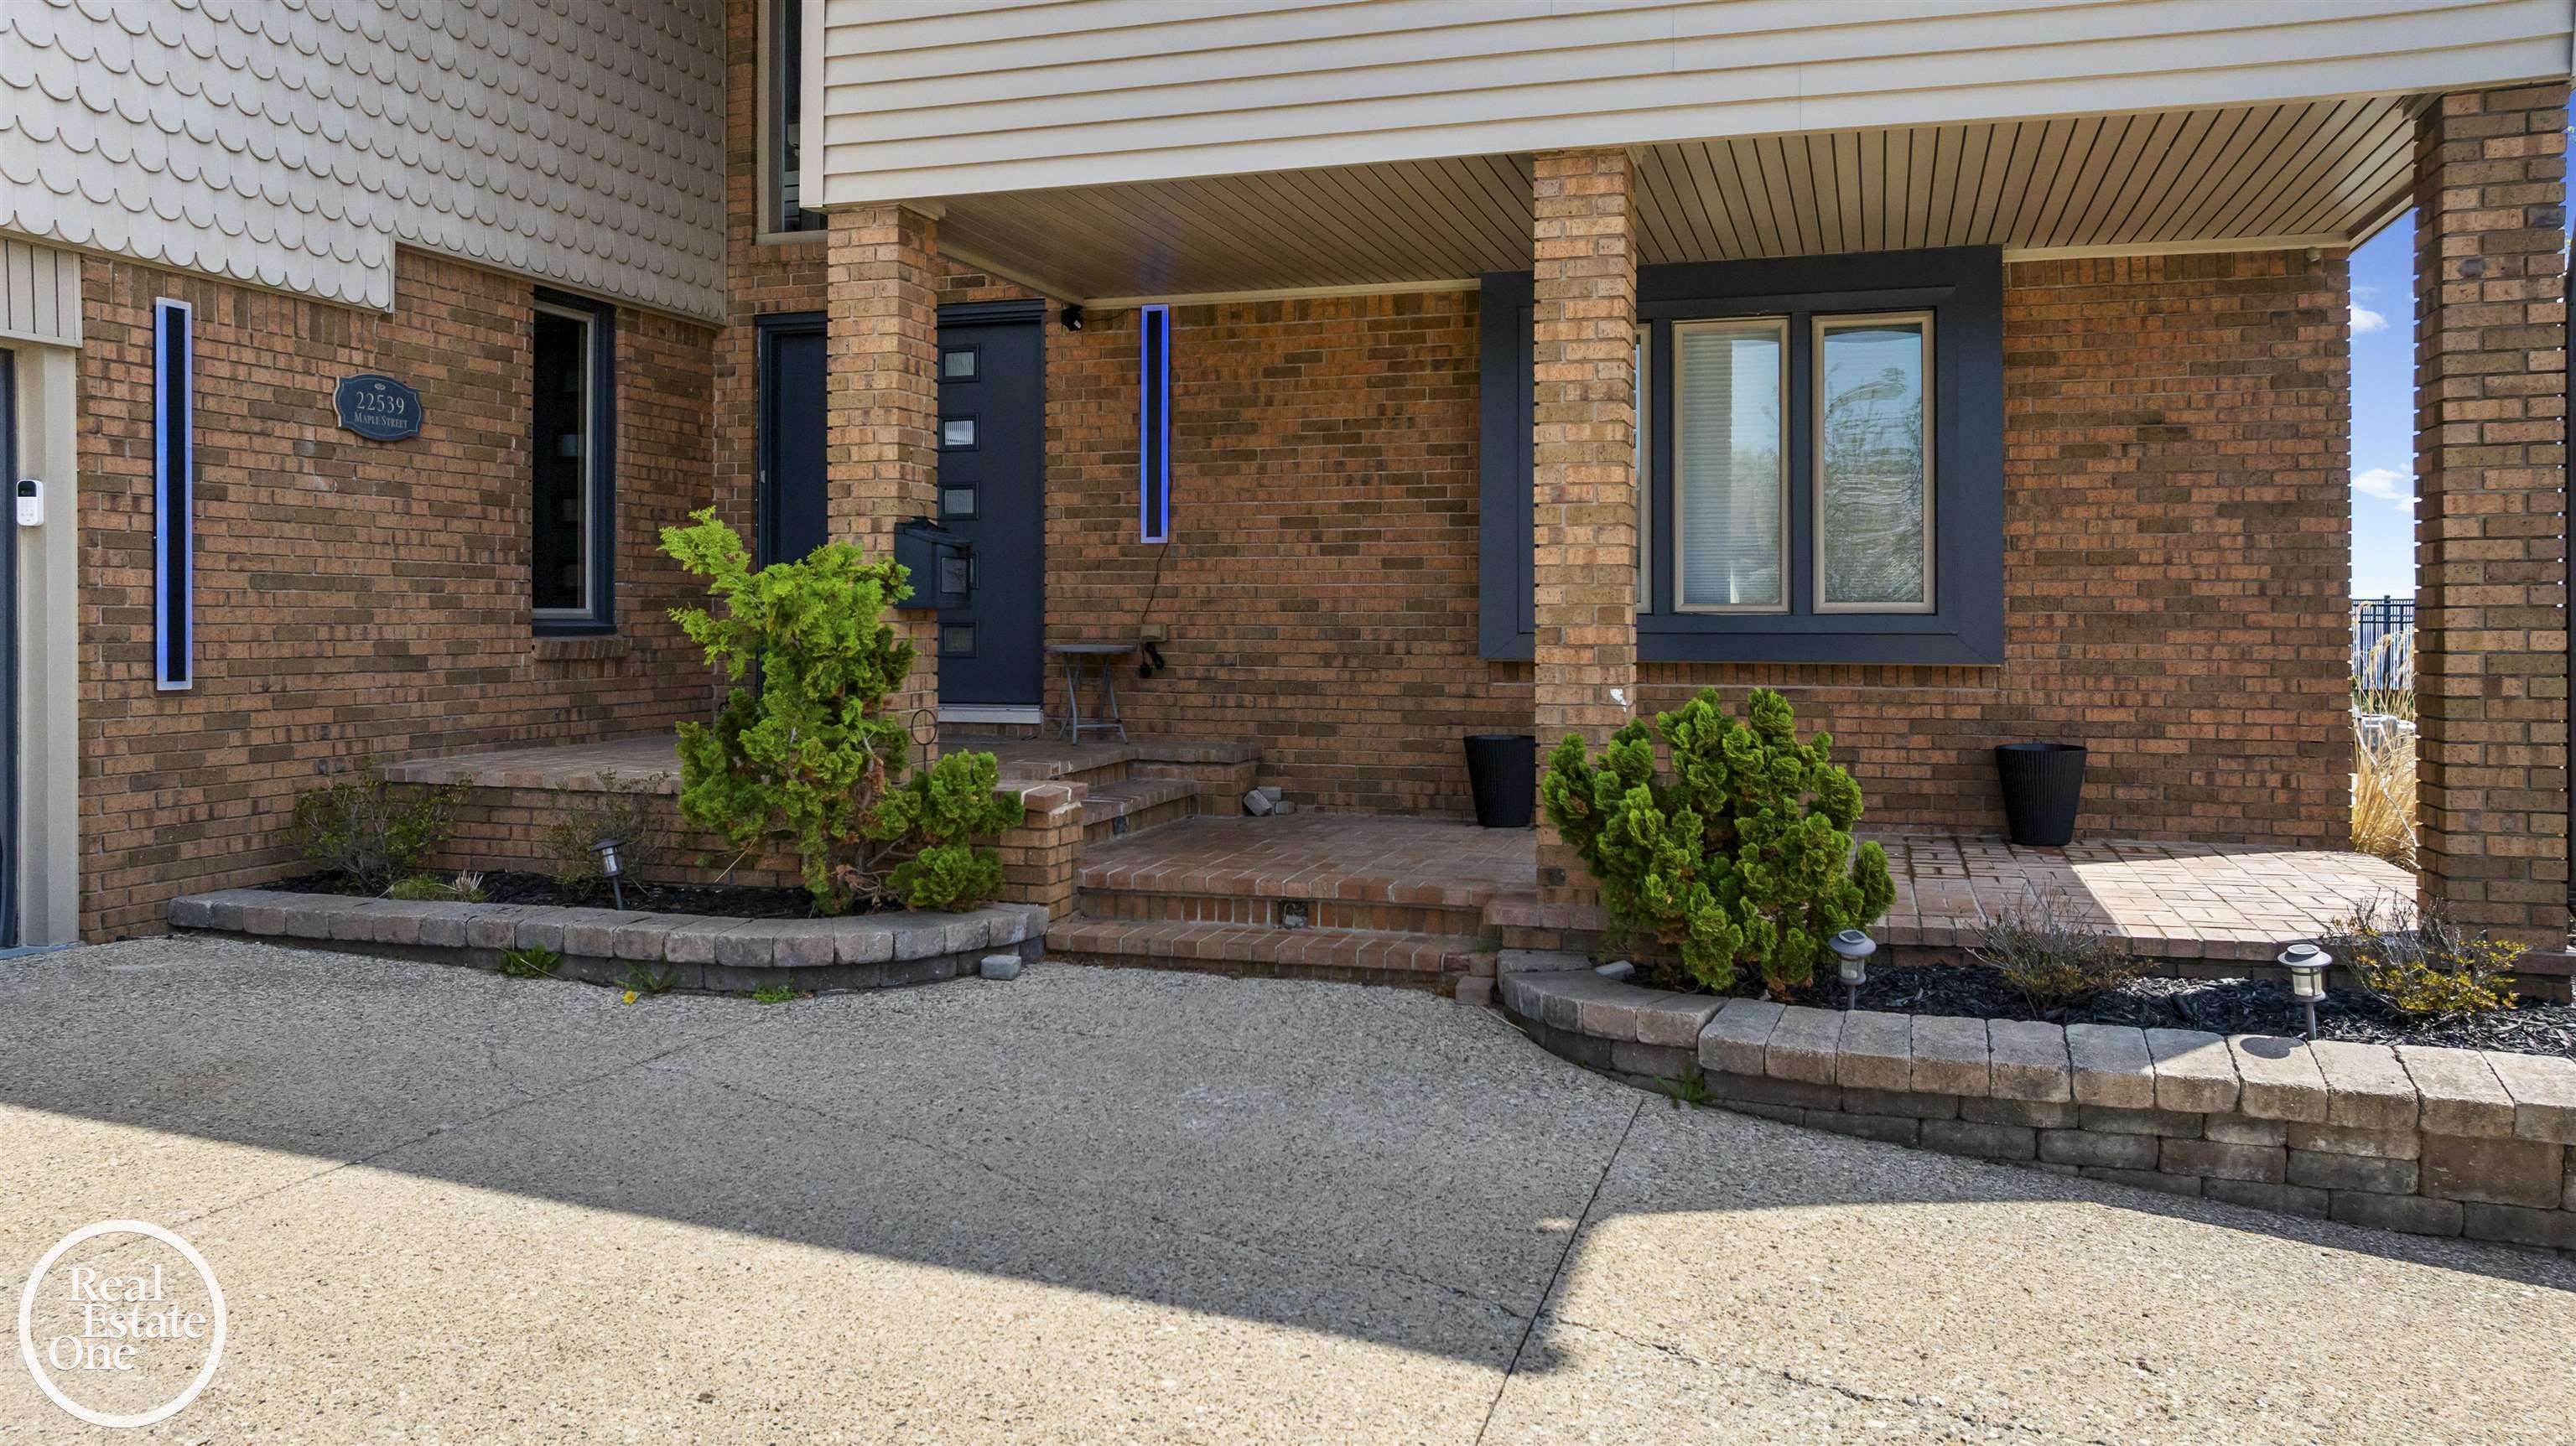
22539 maple, saint clair shores, MI 48081
| Beds 4 | Baths 3 | 2,900 Sqft | 0.15 Acres |
|
1 of 65 |
Property Description
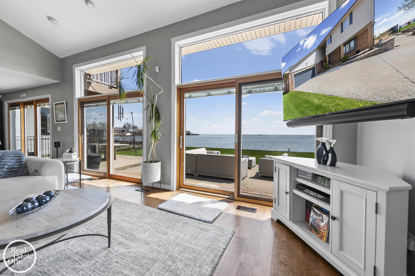
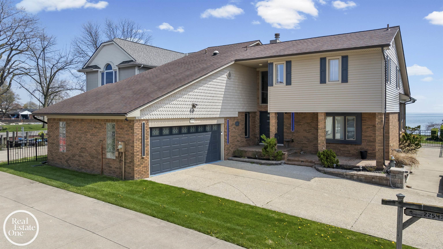
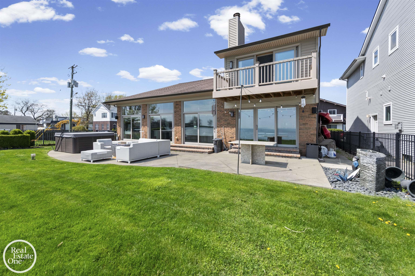
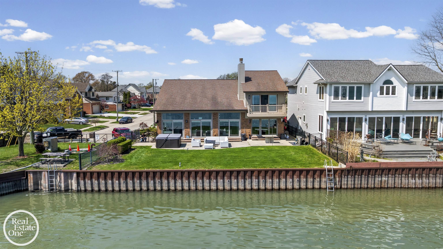
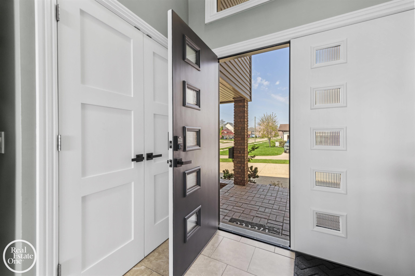
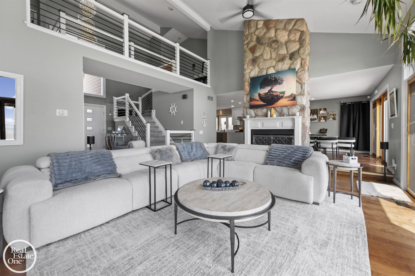
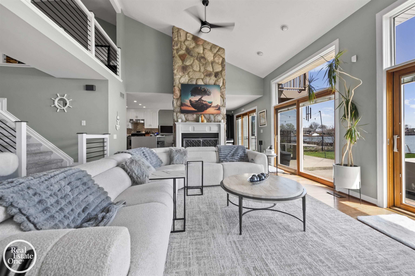
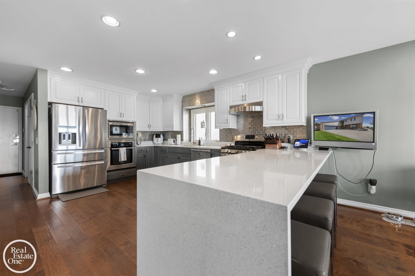
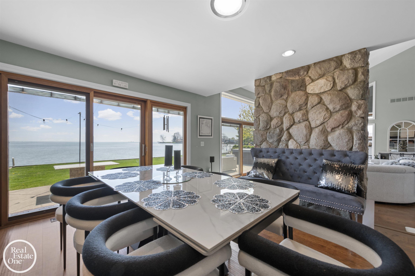
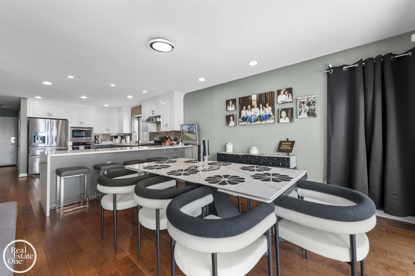
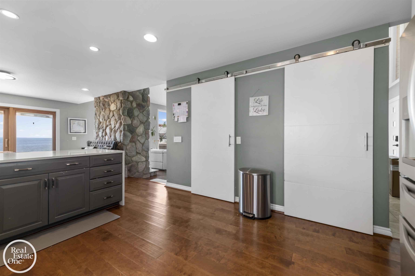
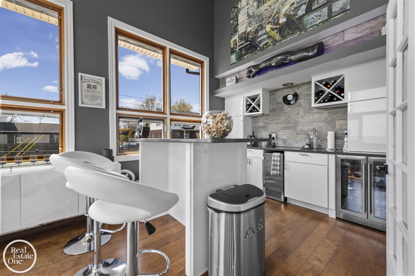
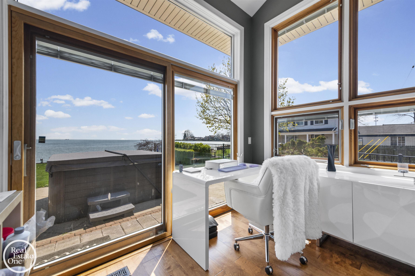
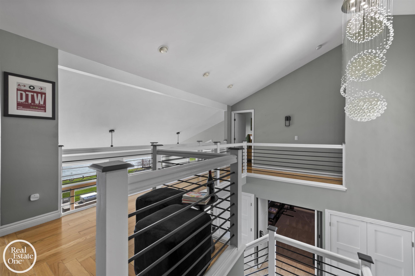
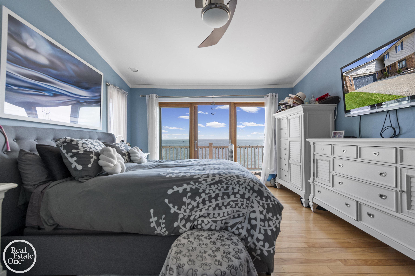
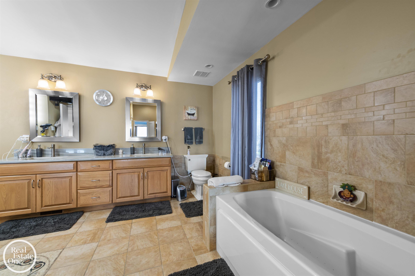
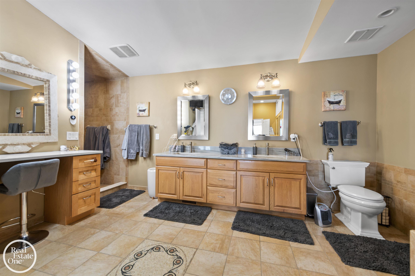
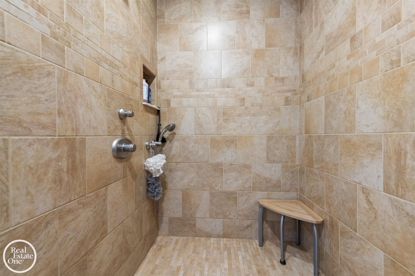
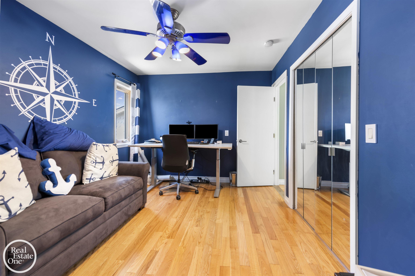
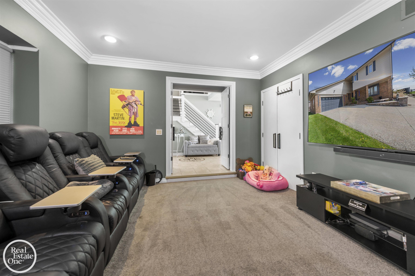
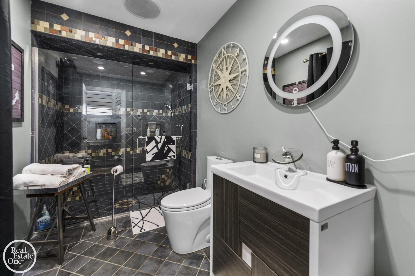
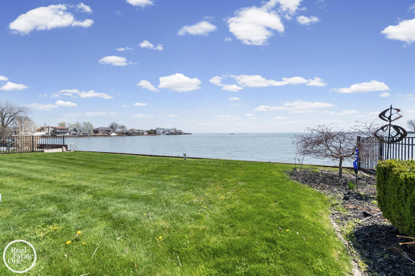
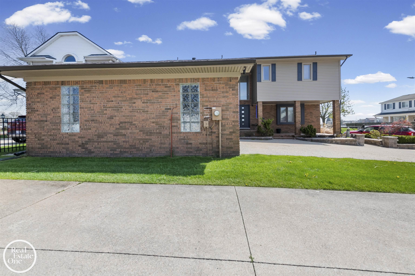
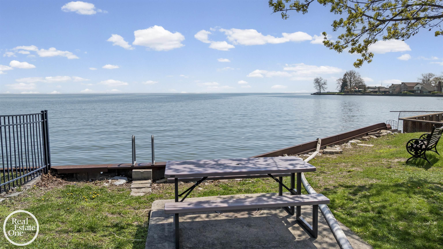
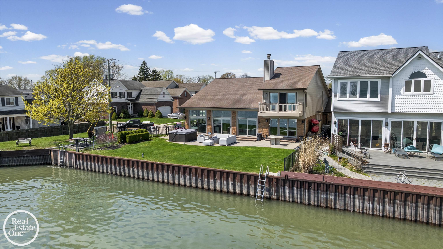
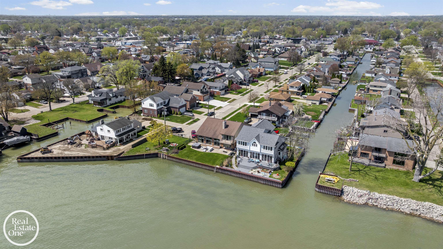
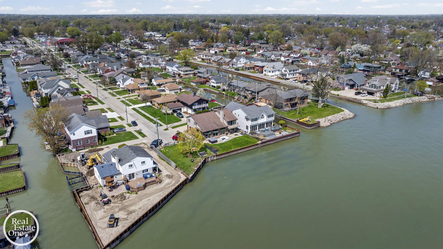
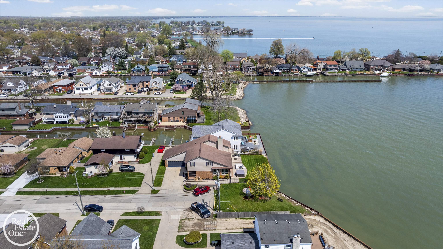
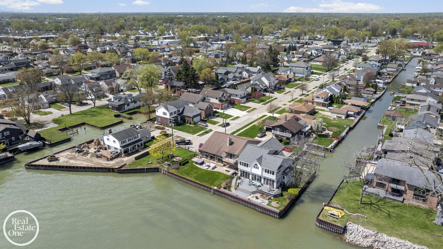
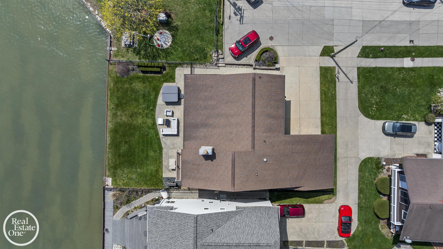
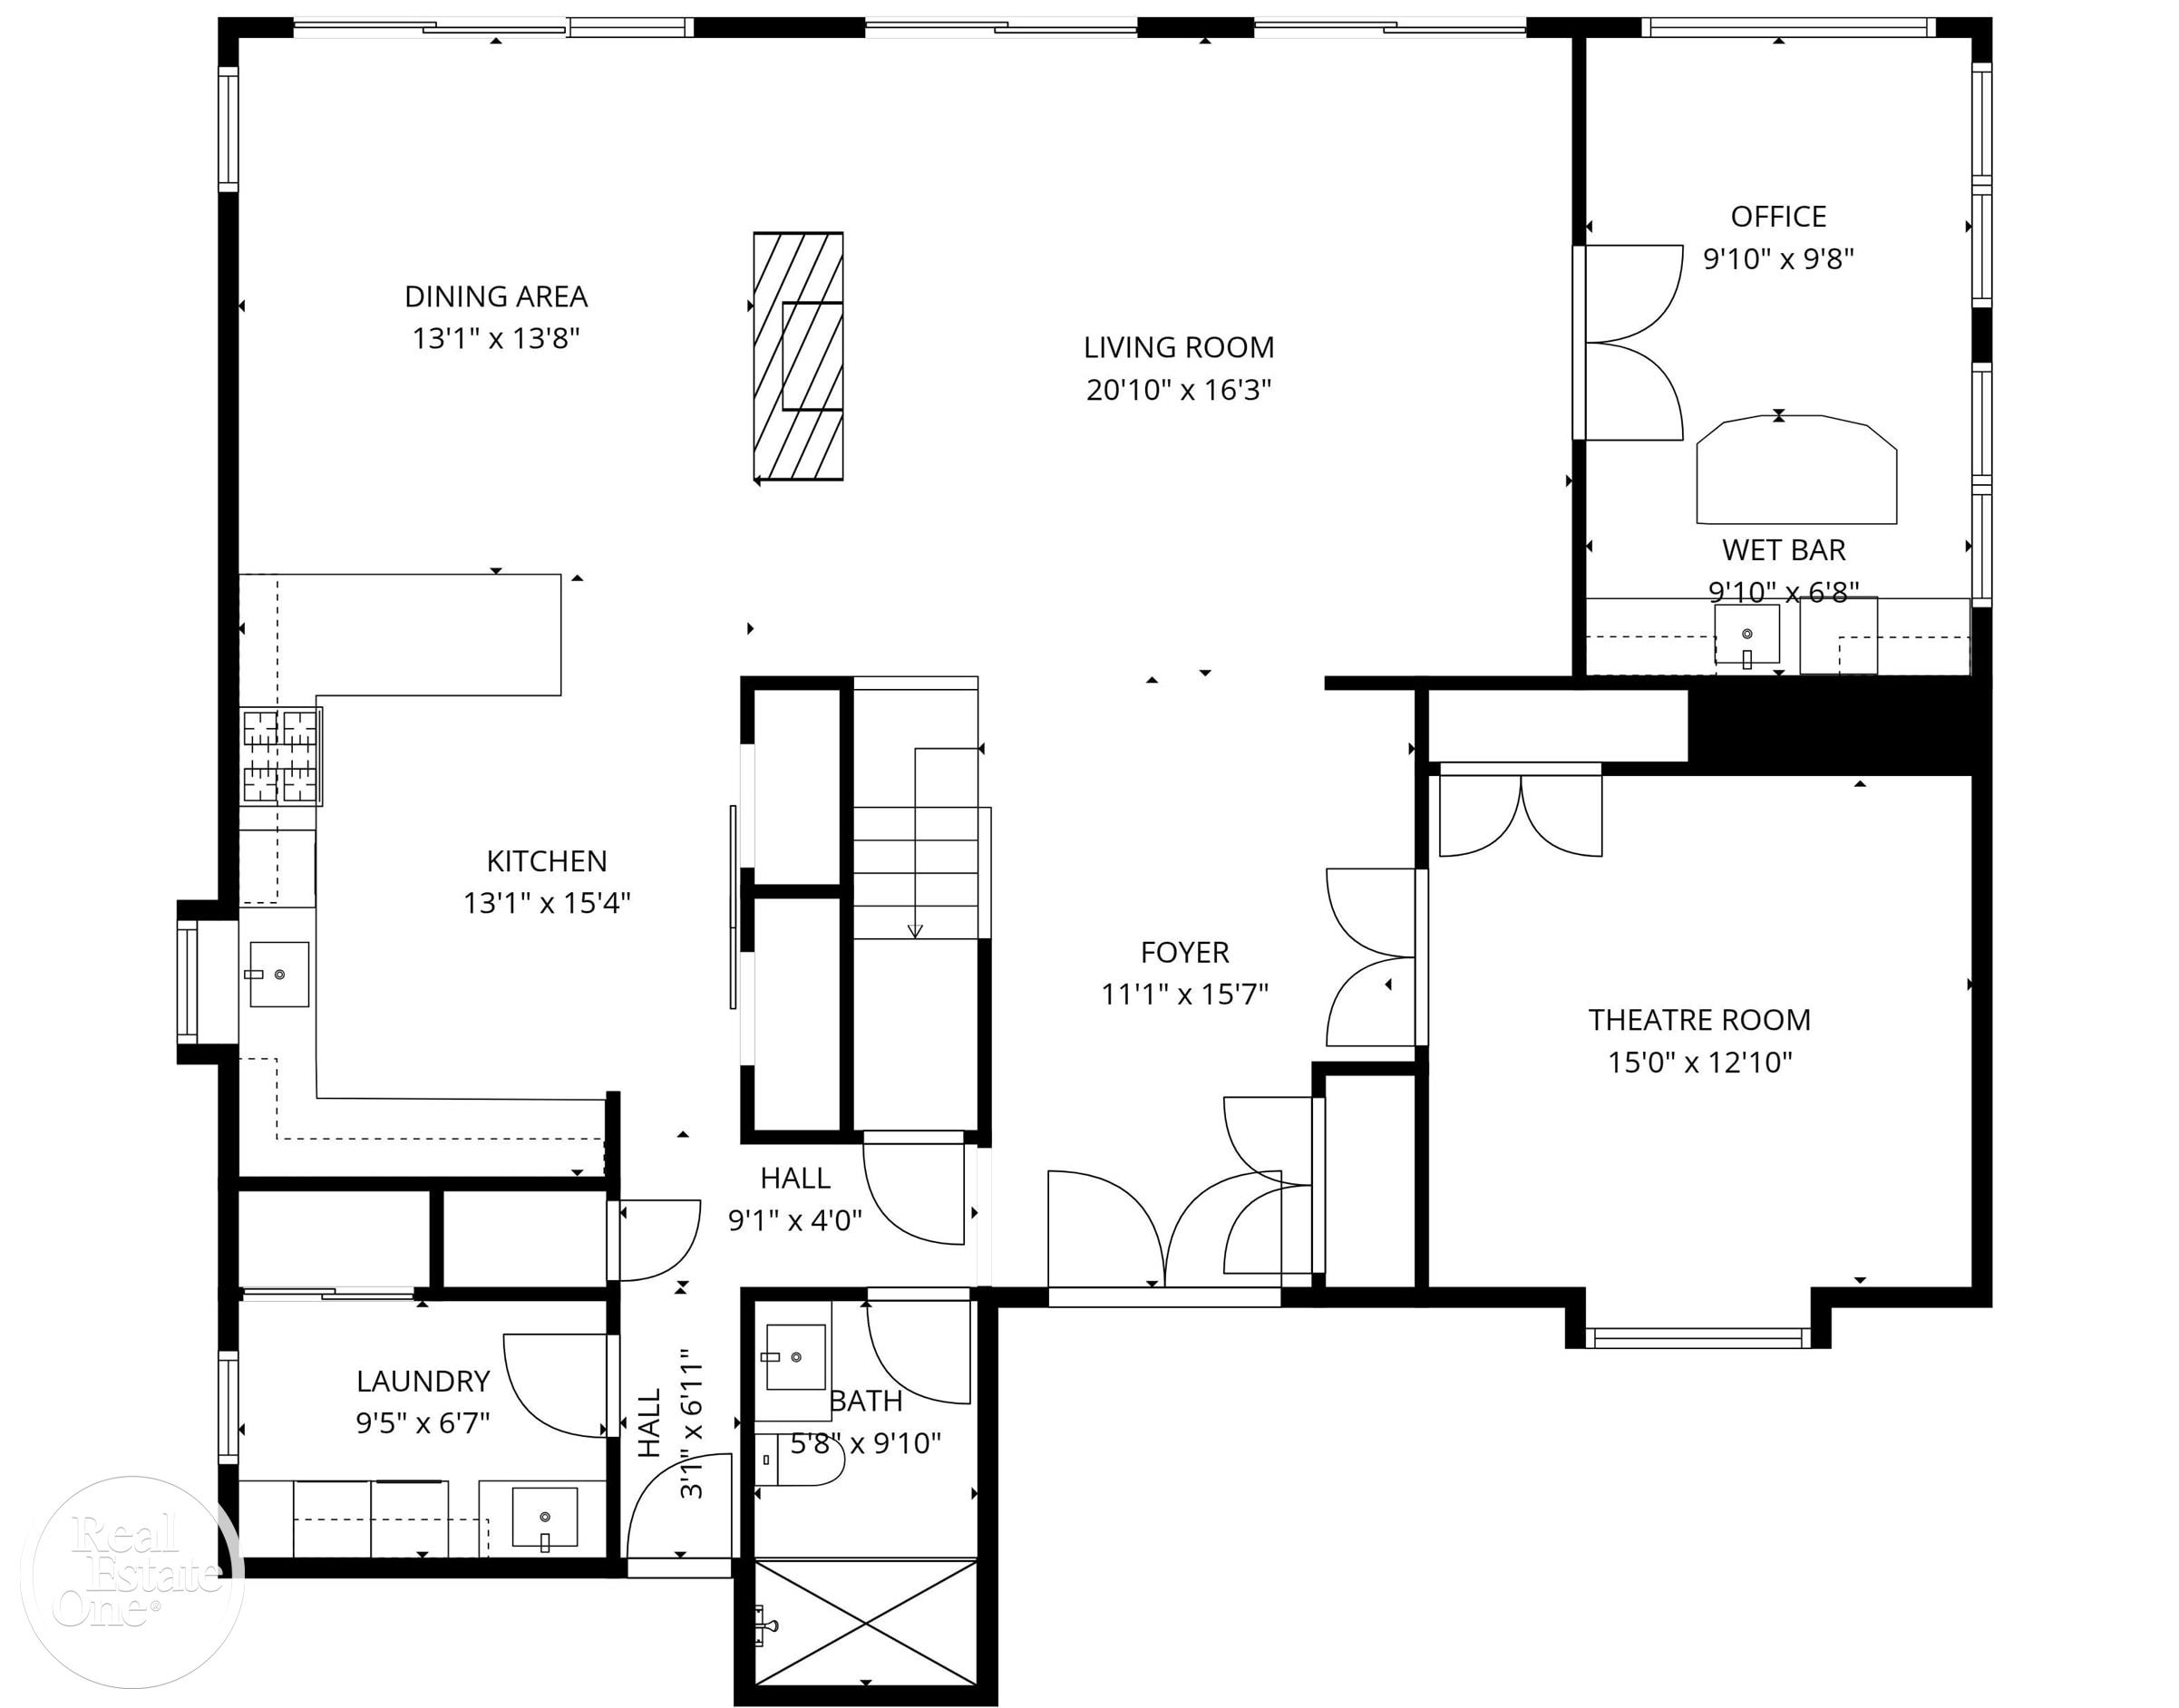
Welcome to your beautifully renovated retreat on Lake St. Clair- where every detail has been thoughtfully updated and the views are unforgettable. This stunning 4 bedroom, 3 full bath home offers the perfect blend of luxury, comfort and effortless lake living. The fully updated chef's kitchen is designed to impress, features all appliances and is ideal for entertaining. The stylish full wet bar elevates your hosting experience. Natural light pours in through Anderson glass doors, showcasing unobstructed views of Lake St. Clair, arguably the best views in 10 Mile Bay. Whether enjoying morning coffee or sunset cocktails, the scenery never disappoints. The upstairs master suite has a balcony, oversized shower and jacuzzi tub. Recent updates include: Renovated kitchen, wet bar and bathroom. Also new doors, railings, ceiling fans and new garage door. Theatre room is optional 4th bedroom. Step outside and embrace true lake life. A premium new seawall, sprinkler system, fountain and ladder make waterfront living seamless. Relax year round in your 7 seat hot tub or head out on the water from your own 2 boat slips on canal behind garage. There is an outdoor shed for extra storage. There is also a spacious stand up attic with lighting and shelving via ladder in garage. You are conveniently located 2 blocks from the Nautical Mile and it's marinas and restaurants. It's time to enjoy summer on Lake St. Clair and this home is ready for it.
General Information
Sale Price: $989,000
Price/SqFt: $341
Status: Active
MLS#: 50205368
City: st clair shores
Post Office: saint clair shores
Schools: lakeview public schools (st.clair shores)
County: Macomb
Subdivision: west venetian gardens
Acres: 0.15
Lot Dims: 63x103
Bedrooms:4
Bathrooms:3 (3 full, 0 half)
House Size: 2,900 sq.ft.
Acreage: 0.15 est.
Year Built: 1988
Property Type: Single Family
Style: Colonial
Features & Room Sizes
Bedroom 1: 15x13
Bedroom 2 : 15x12
Bedroom 3: 14x12
Bedroom 4: 12x10
Family Room:
Greatroom:
Dinning Room: 13x13
Kitchen: 15x13
Livingroom: 21x16
Pole Buildings:
Garage: 2
Garage Description: Attached Garage
Exterior: Brick,Cedar
Exterior Misc: Exterior Balcony,Lawn Sprinkler,Patio,Spa/Hot Tub
Fireplaces: Yes
Fireplace Description: LivRoom Fireplace
Basement: No
Foundation : Crawl
Appliances: Bar-Refrigerator,Dishwasher,Disposal,Dryer,Humidifier,Microwave,Range/Oven,Refrigerator,Washer
Cooling: Central A/C
Heating: Forced Air
Fuel: Natural Gas
Waste: Public Sanitary
Watersource: Public Water
Tax, Fees & Legal
Est. Summer Taxes: $11,838
Est. Winter Taxes: $384
HOA fees:
HOA fees Period: Yearly

Information provided by East Central Association of REALTORS
® Copyright 2026
All information provided is deemed reliable but is not guaranteed and should be independently verified. Participants are required to indicate on their websites that the information being provided is for consumers' personal, non-commercial use and may not be used for any purpose other than to identify prospective properties consumers may be interested in purchasing.
Listing By: Jeffrey A. Stieber of Real Estate One Grosse Pointe, Phone: 313-886-1000