$579,900 for Sale
2812 steeplechase, highland, MI 48357
| Beds 4 | Baths 3 | 2,572 Sqft | 0.93 Acres |
|
1 of 54 |
Property Description
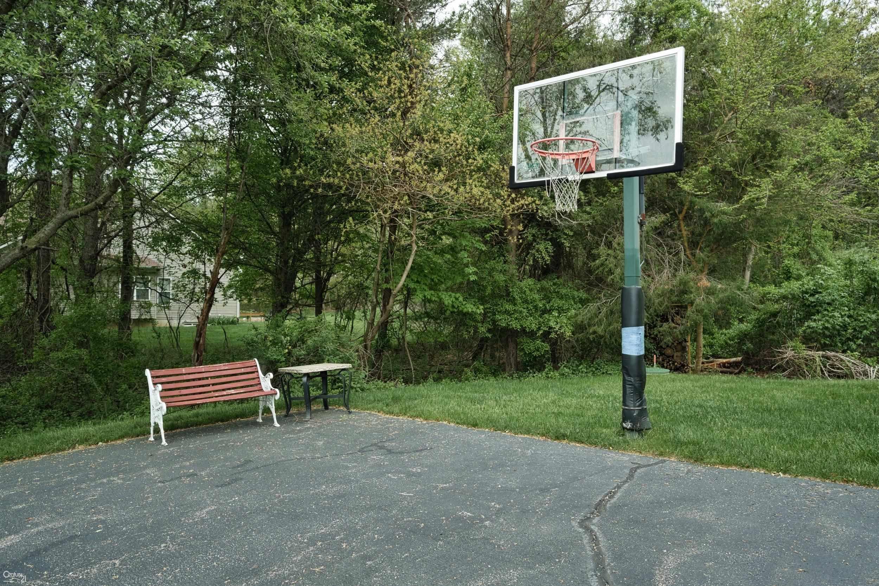
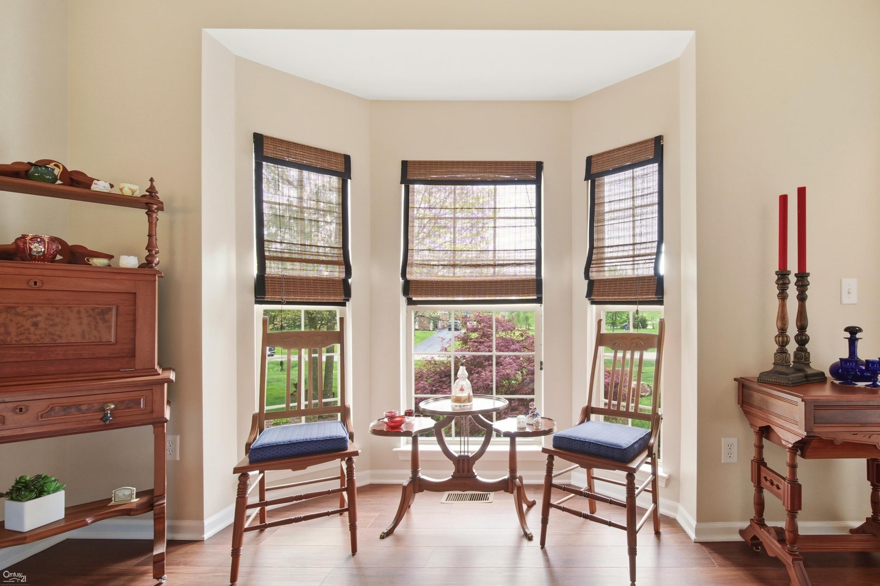
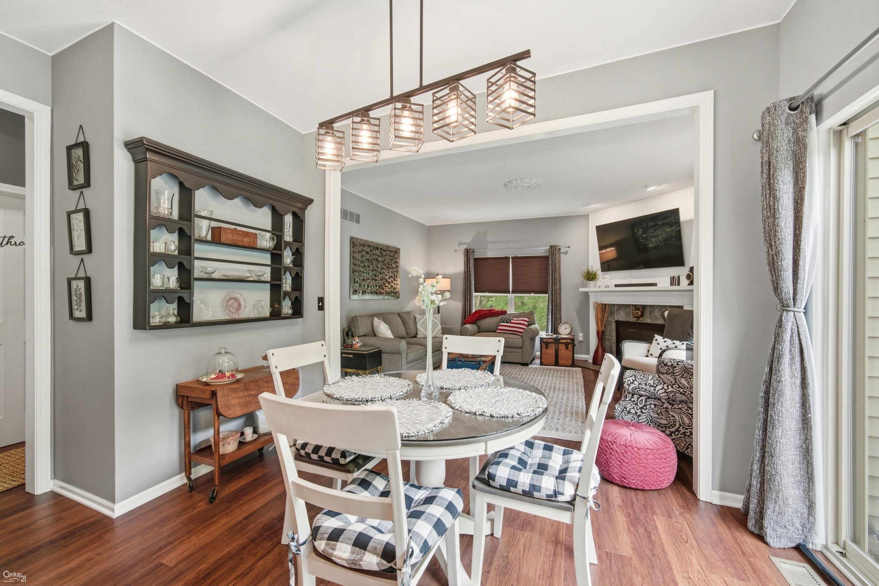
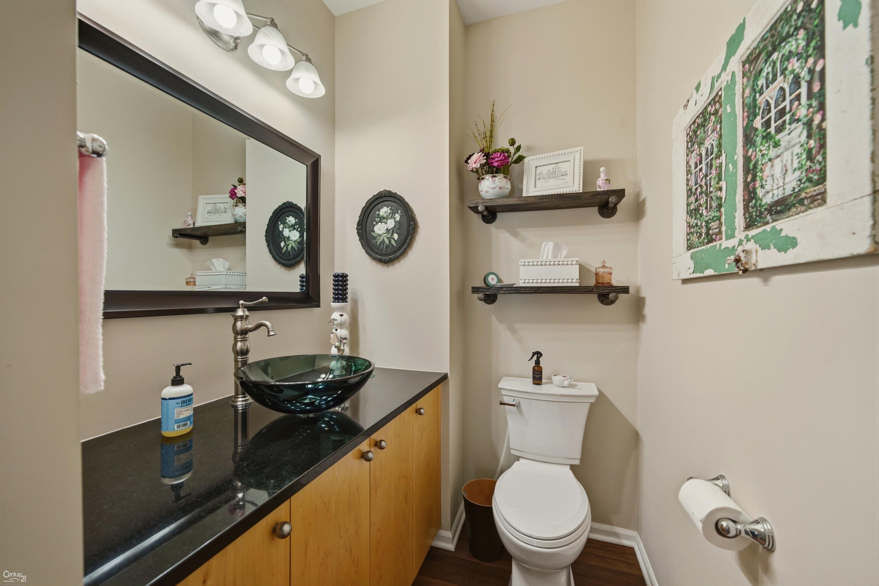
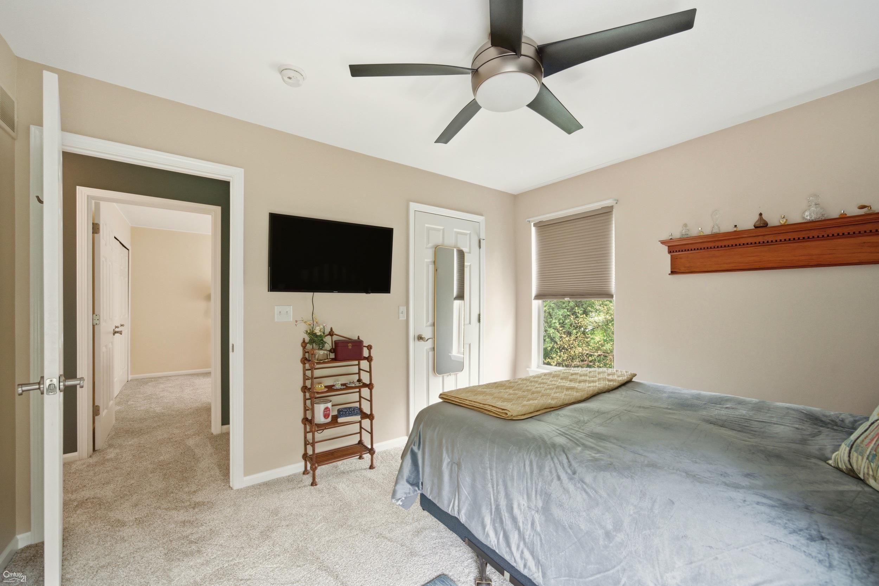
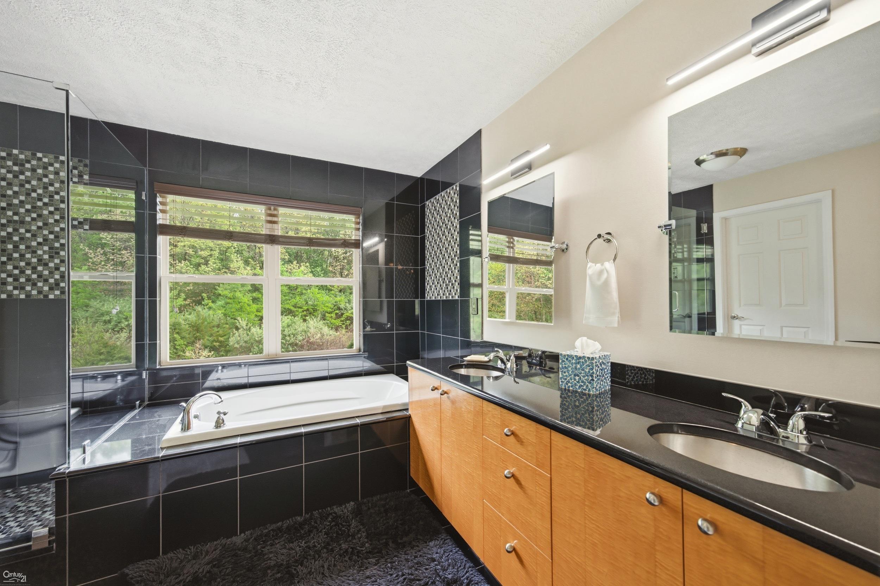
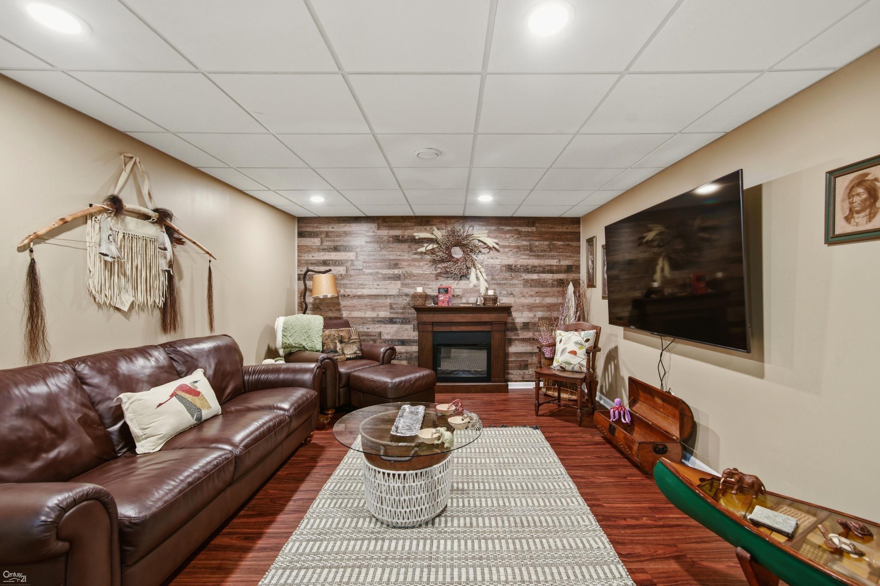
Are you looking for that exceptional home sitting on just under one acre in Pine Bluffs Estates? Well, you just found it! Professional landscaping is evident as you make your way to the front door. Upon entering you can see how well this home has been cared for. The living room to your right is highlighted by a bay window giving wonderful natural light. The dining room opens from the living room providing plenty of space for entertaining. The kitchen with eating space has an abundance of cabinets and includes a pantry, island counter, and door wall to the beautiful back yard and deck. Family room has a gas fireplace and is cozy and comfortable. The office with built-ins is a plus as is the first floor lavatory. Upstairs are four good-sized bedrooms, all with good closet space. Primary suite with jetted tub, walk-in closet, and as with the other three bedrooms, wonderful back yard views! The finished basement is carpeted, dry-walled and plumbed for a bath. Separate exercise room, two good sized storage rooms. Definitely lends itself to extra living space. Your immense backyard features a large re-finished deck using Trex Composite Decking. Step down to a new hot tub (2026). A mixture of mature trees creates a stunning landscape and much sought after privacy. New in the last three years: Deck and railing split level, landscaping, full yard seeding, all interior floor coverings, paint, attic insulation, roof repair (5 years plus longevity). And the list goes on. Excluded from the sale are the antique shelf in the kitchen, hanging candle in the den and the dining room light. Possession on or before August 1, 2026
General Information
Sale Price: $579,900
Price/SqFt: $225
Status: Active
MLS#: 50208789
City: highland twp
Post Office: highland
Schools: huron valley schools
County: Oakland
Subdivision: pine bluffs estates condo of highland
Acres: 0.93
Lot Dims: 196x230x162x221
Bedrooms:4
Bathrooms:3 (2 full, 1 half)
House Size: 2,572 sq.ft.
Acreage: 0.93 est.
Year Built: 2005
Property Type: Single Family
Style: Colonial
Features & Room Sizes
Bedroom 1: 19x13
Bedroom 2 : 12x11
Bedroom 3: 12x10
Bedroom 4: 11x10
Family Room: 15x15
Greatroom:
Dinning Room: 14x12
Kitchen: 14x10
Livingroom: 16x13
Pole Buildings:
Garage: 2.5
Garage Description: Attached Garage,Electric in Garage,Gar Door Opener
Exterior: Brick,Vinyl Siding,Wood
Exterior Misc: Deck,Lawn Sprinkler,Patio,Spa/Hot Tub
Fireplaces: Yes
Fireplace Description: FamRoom Fireplace,Gas Fireplace
Basement: Yes
Basement Description: Poured
Foundation : Basement
Appliances: Central Vacuum,Dishwasher,Dryer,Microwave,Range/Oven,Refrigerator,Washer,Water Softener - Owned
Cooling: Ceiling Fan(s),Central A/C
Heating: Forced Air
Fuel: Natural Gas
Waste: Septic
Watersource: Community Well
Tax, Fees & Legal
Est. Summer Taxes: $4,601
Est. Winter Taxes: $2,295
HOA fees: 3
HOA fees Period: Quarterly

Information provided by East Central Association of REALTORS
® Copyright 2026
All information provided is deemed reliable but is not guaranteed and should be independently verified. Participants are required to indicate on their websites that the information being provided is for consumers' personal, non-commercial use and may not be used for any purpose other than to identify prospective properties consumers may be interested in purchasing.
Listing By: Sandra Nelson of Sandy & Associates LLC, Phone: 313-886-5040