$629,900 for Sale
48805 rockefeller, canton, MI 48188
| Beds 4 | Baths 3 | 2,533 Sqft | 0.32 Acres |
|
1 of 75 |
Property Description
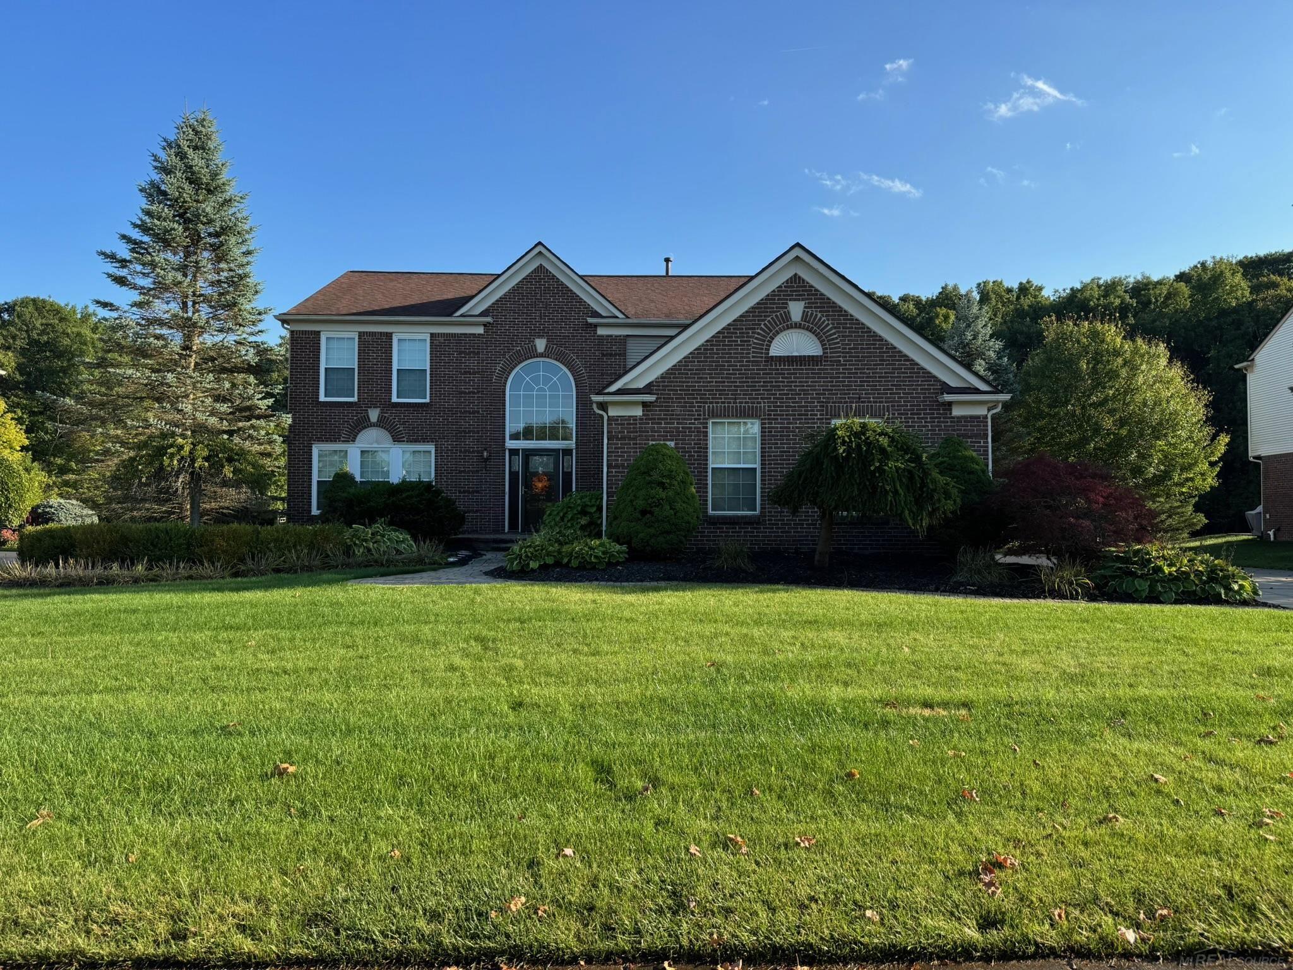
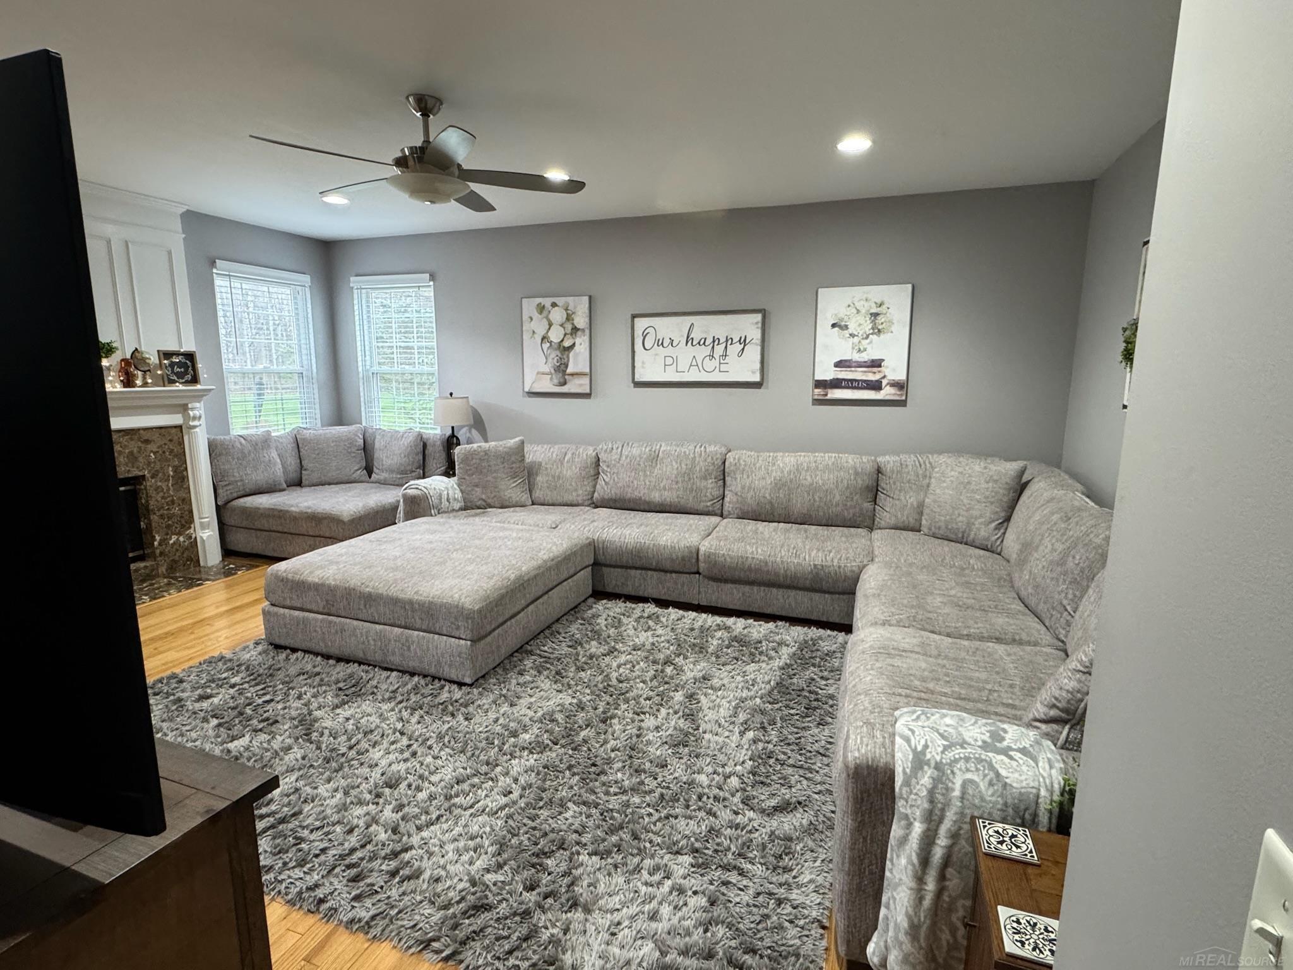
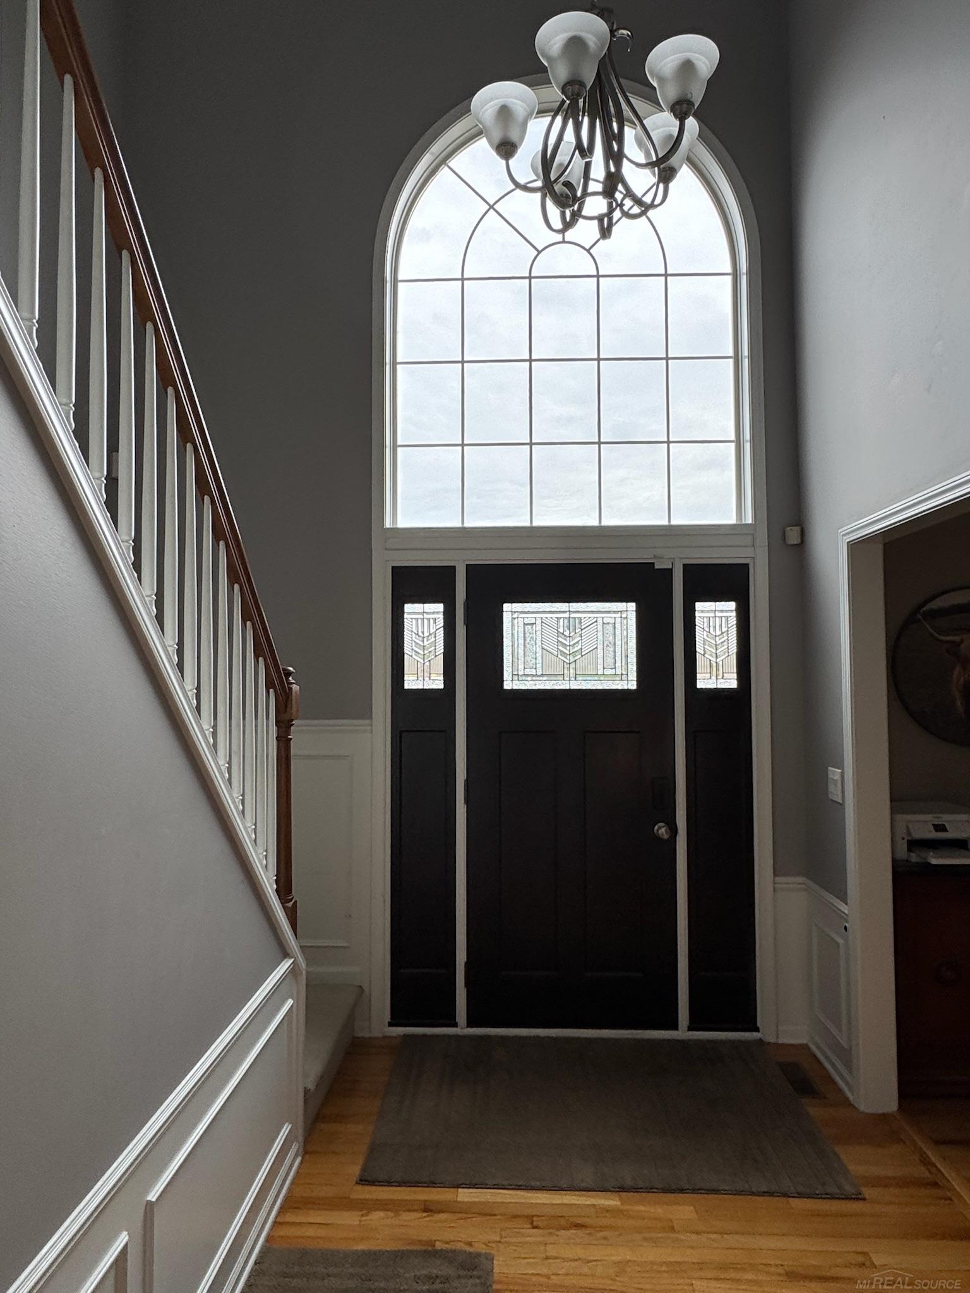
Welcome to your dream home in the highly coveted Central Park Estates—where luxury, comfort, and community come together seamlessly. This stunning 4-bedroom, 2.5-bath home offers over 2,500 square feet of thoughtfully designed living space, perfect for both everyday living and entertaining. From the moment you walk in, you’ll be greeted by gorgeous hardwood floors flowing throughout the main level and a warm, inviting family room featuring a cozy gas fireplace. The heart of the home is the spacious kitchen, complete with a large center island, granite countertops, stainless steel appliances and plenty of room to gather with friends. Upstairs, convenience meets function with second-floor laundry and generously sized bedrooms, including a luxurious primary suite with a spa-like bathroom and soaking tub—your own private retreat. Step outside to a backyard oasis that backs to peaceful common grounds, offering both privacy and scenic views. Relax year-round in your private hot tub or entertain guests on the expansive brick paver patio complete with gazebo. Additional highlights include: 3-car garage with ample storage, large, open-concept living areas, and located in the award-winning Plymouth-Canton school district. Beyond your front door, enjoy resort-style living with access to community amenities including a pool, playground, pickleball and tennis courts, and paths. This home truly has it all—space, style, and an unbeatable community setting. Don’t miss your opportunity to make it yours.
General Information
Sale Price: $629,900
Price/SqFt: $249
Status: Active
MLS#: 50212738
City: canton twp
Post Office: canton
Schools: plymouth canton comm schools
County: Wayne
Subdivision: central park estate sub 2
Acres: 0.32
Lot Dims: 0.319
Bedrooms:4
Bathrooms:3 (2 full, 1 half)
House Size: 2,533 sq.ft.
Acreage: 0.32 est.
Year Built: 2001
Property Type: Single Family
Style: Colonial
Features & Room Sizes
Bedroom 1: 16x16
Bedroom 2 : 13x11
Bedroom 3: 13x10
Bedroom 4: 12x10
Family Room:
Greatroom:
Dinning Room:
Kitchen:
Livingroom:
Pole Buildings:
Paved Road: City/County,Curbed,Paved Street
Garage: 3
Garage Description: Attached Garage
Exterior: Brick,Vinyl Siding
Exterior Misc: Lawn Sprinkler,Patio,Sidewalks,Spa/Hot Tub,Storms/Screens
Fireplaces: Yes
Fireplace Description: FamRoom Fireplace,Gas Fireplace
Basement: Yes
Basement Description: Poured,Sump Pump,Unfinished
Foundation : Basement
Appliances: Dishwasher,Disposal,Dryer,Microwave,Range/Oven,Refrigerator,Washer
Cooling: Ceiling Fan(s),Central A/C
Heating: Forced Air
Fuel: Natural Gas
Waste: Public Sanitary,Storm
Watersource: Public Water
Tax, Fees & Legal
Est. Summer Taxes: $4,272
Est. Winter Taxes: $5,375
HOA fees: 820
HOA fees Period: Yearly

Information provided by East Central Association of REALTORS
® Copyright 2026
All information provided is deemed reliable but is not guaranteed and should be independently verified. Participants are required to indicate on their websites that the information being provided is for consumers' personal, non-commercial use and may not be used for any purpose other than to identify prospective properties consumers may be interested in purchasing.
Listing By: Jonathan Minerick of HomeCoin.com, Phone: 888-400-2513