$219,900 for Sale
507 marquette, durand, MI 48429
| Beds 4 | Baths 2 | 1,960 Sqft | 0.16 Acres |
|
1 of 39 |
Property Description
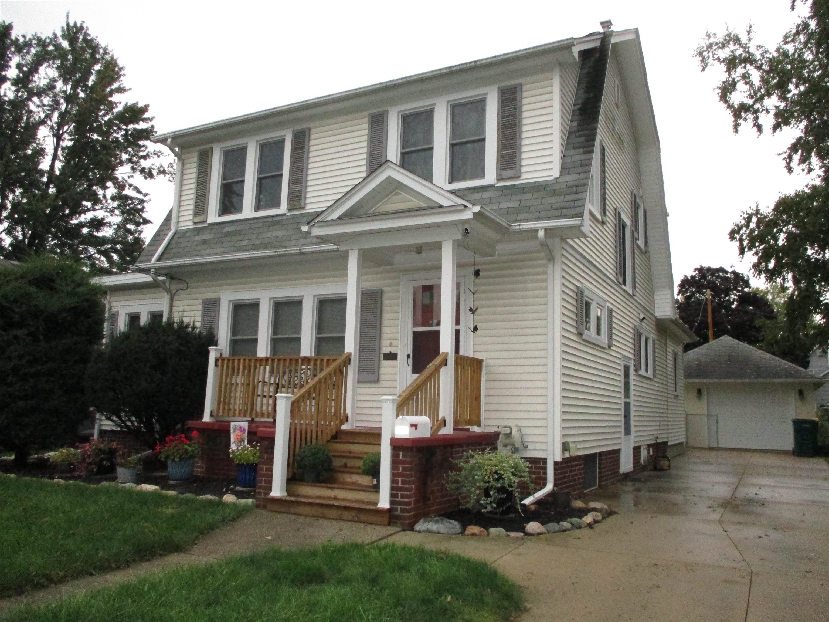
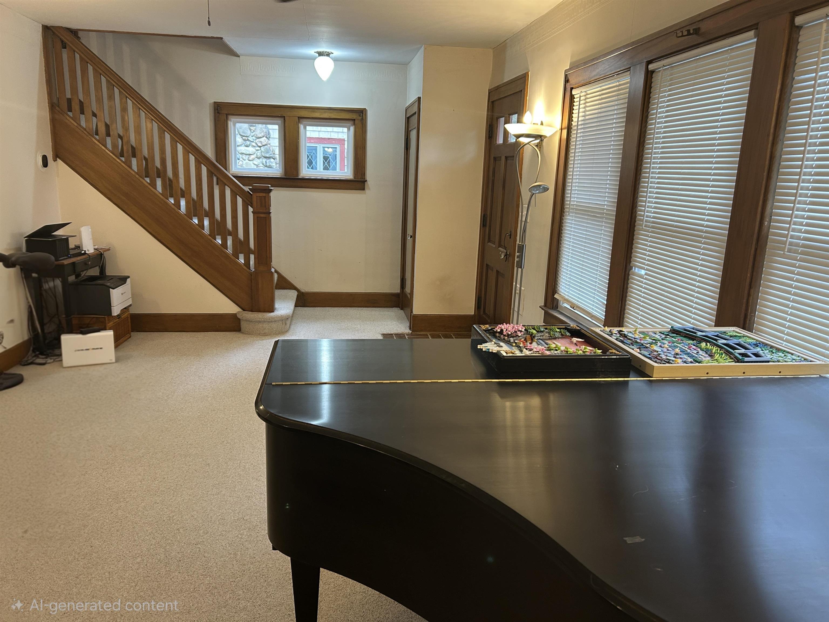
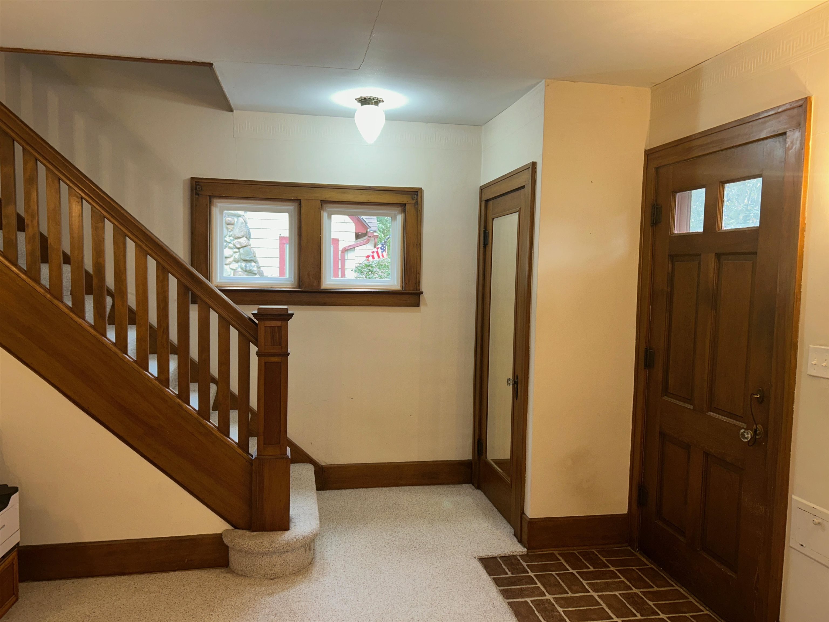
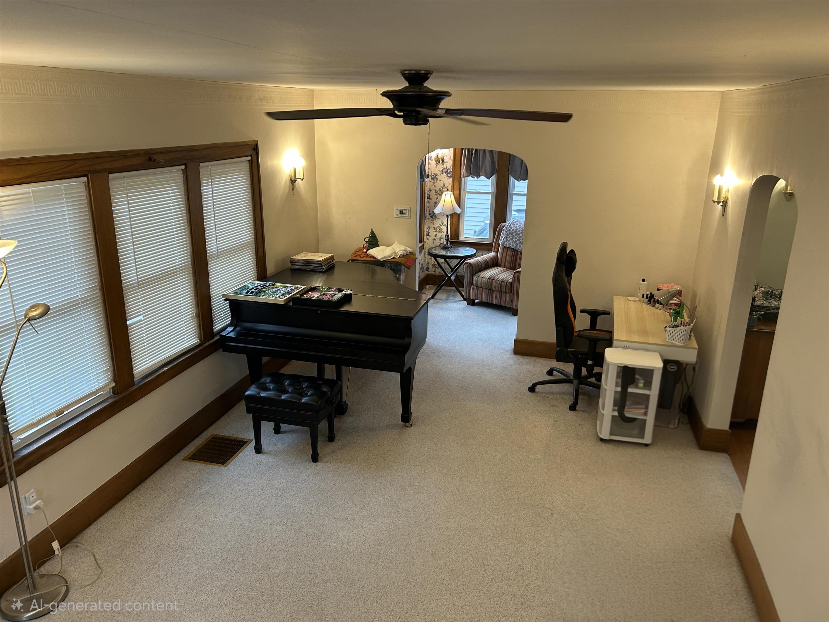
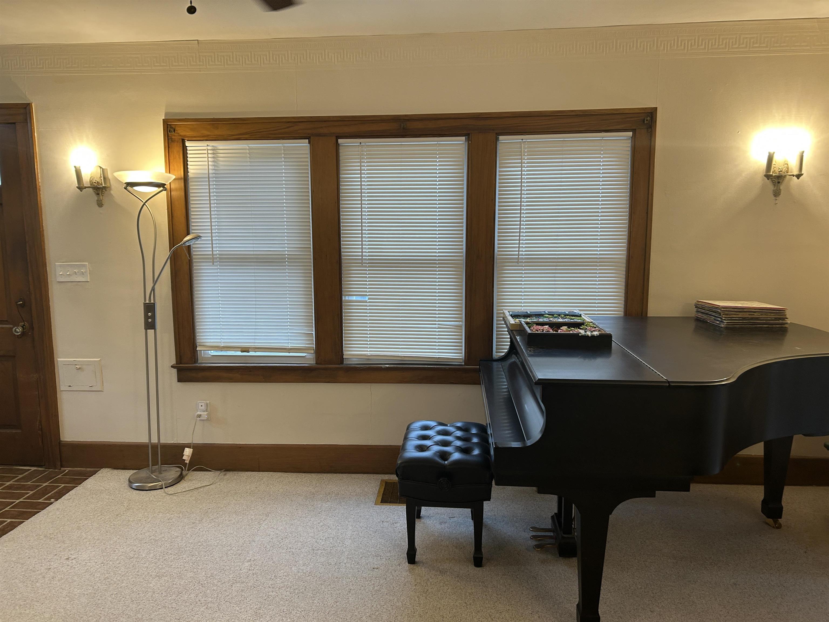
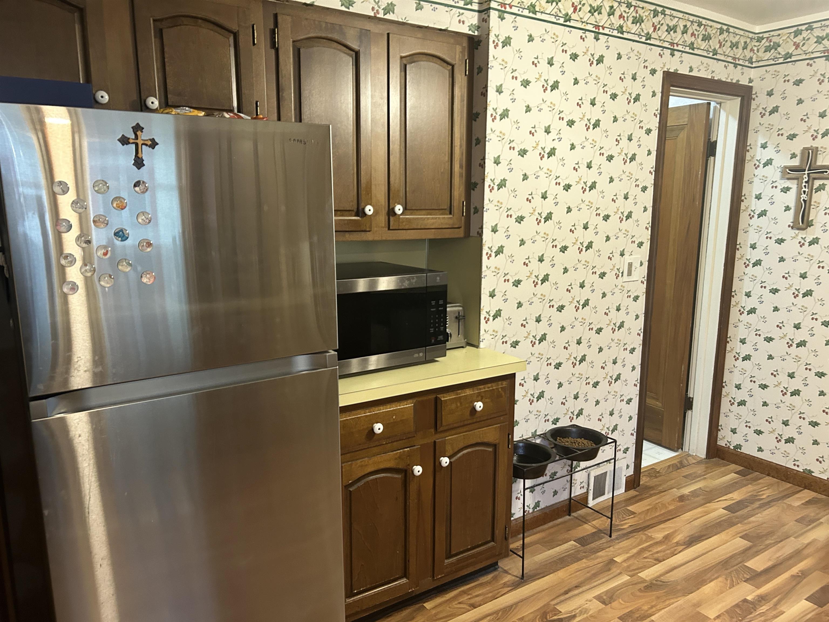
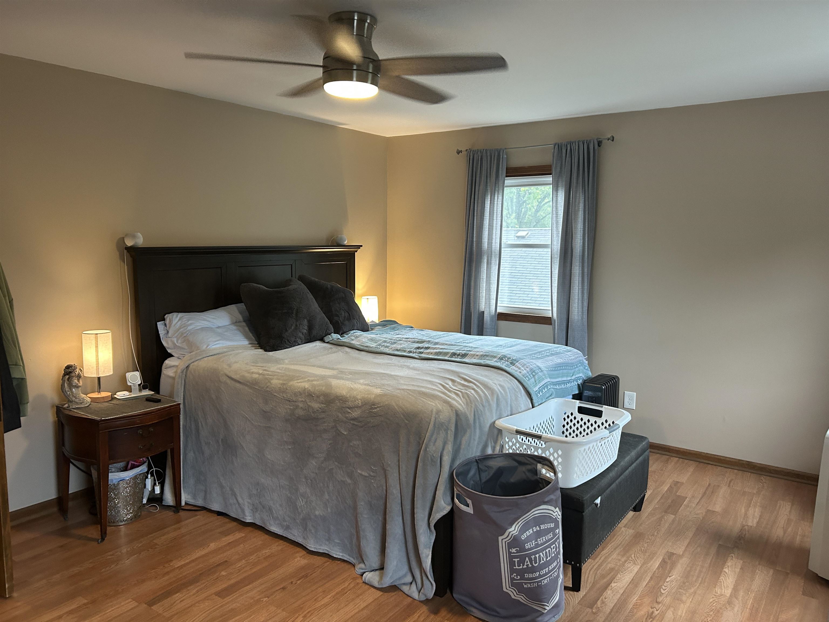
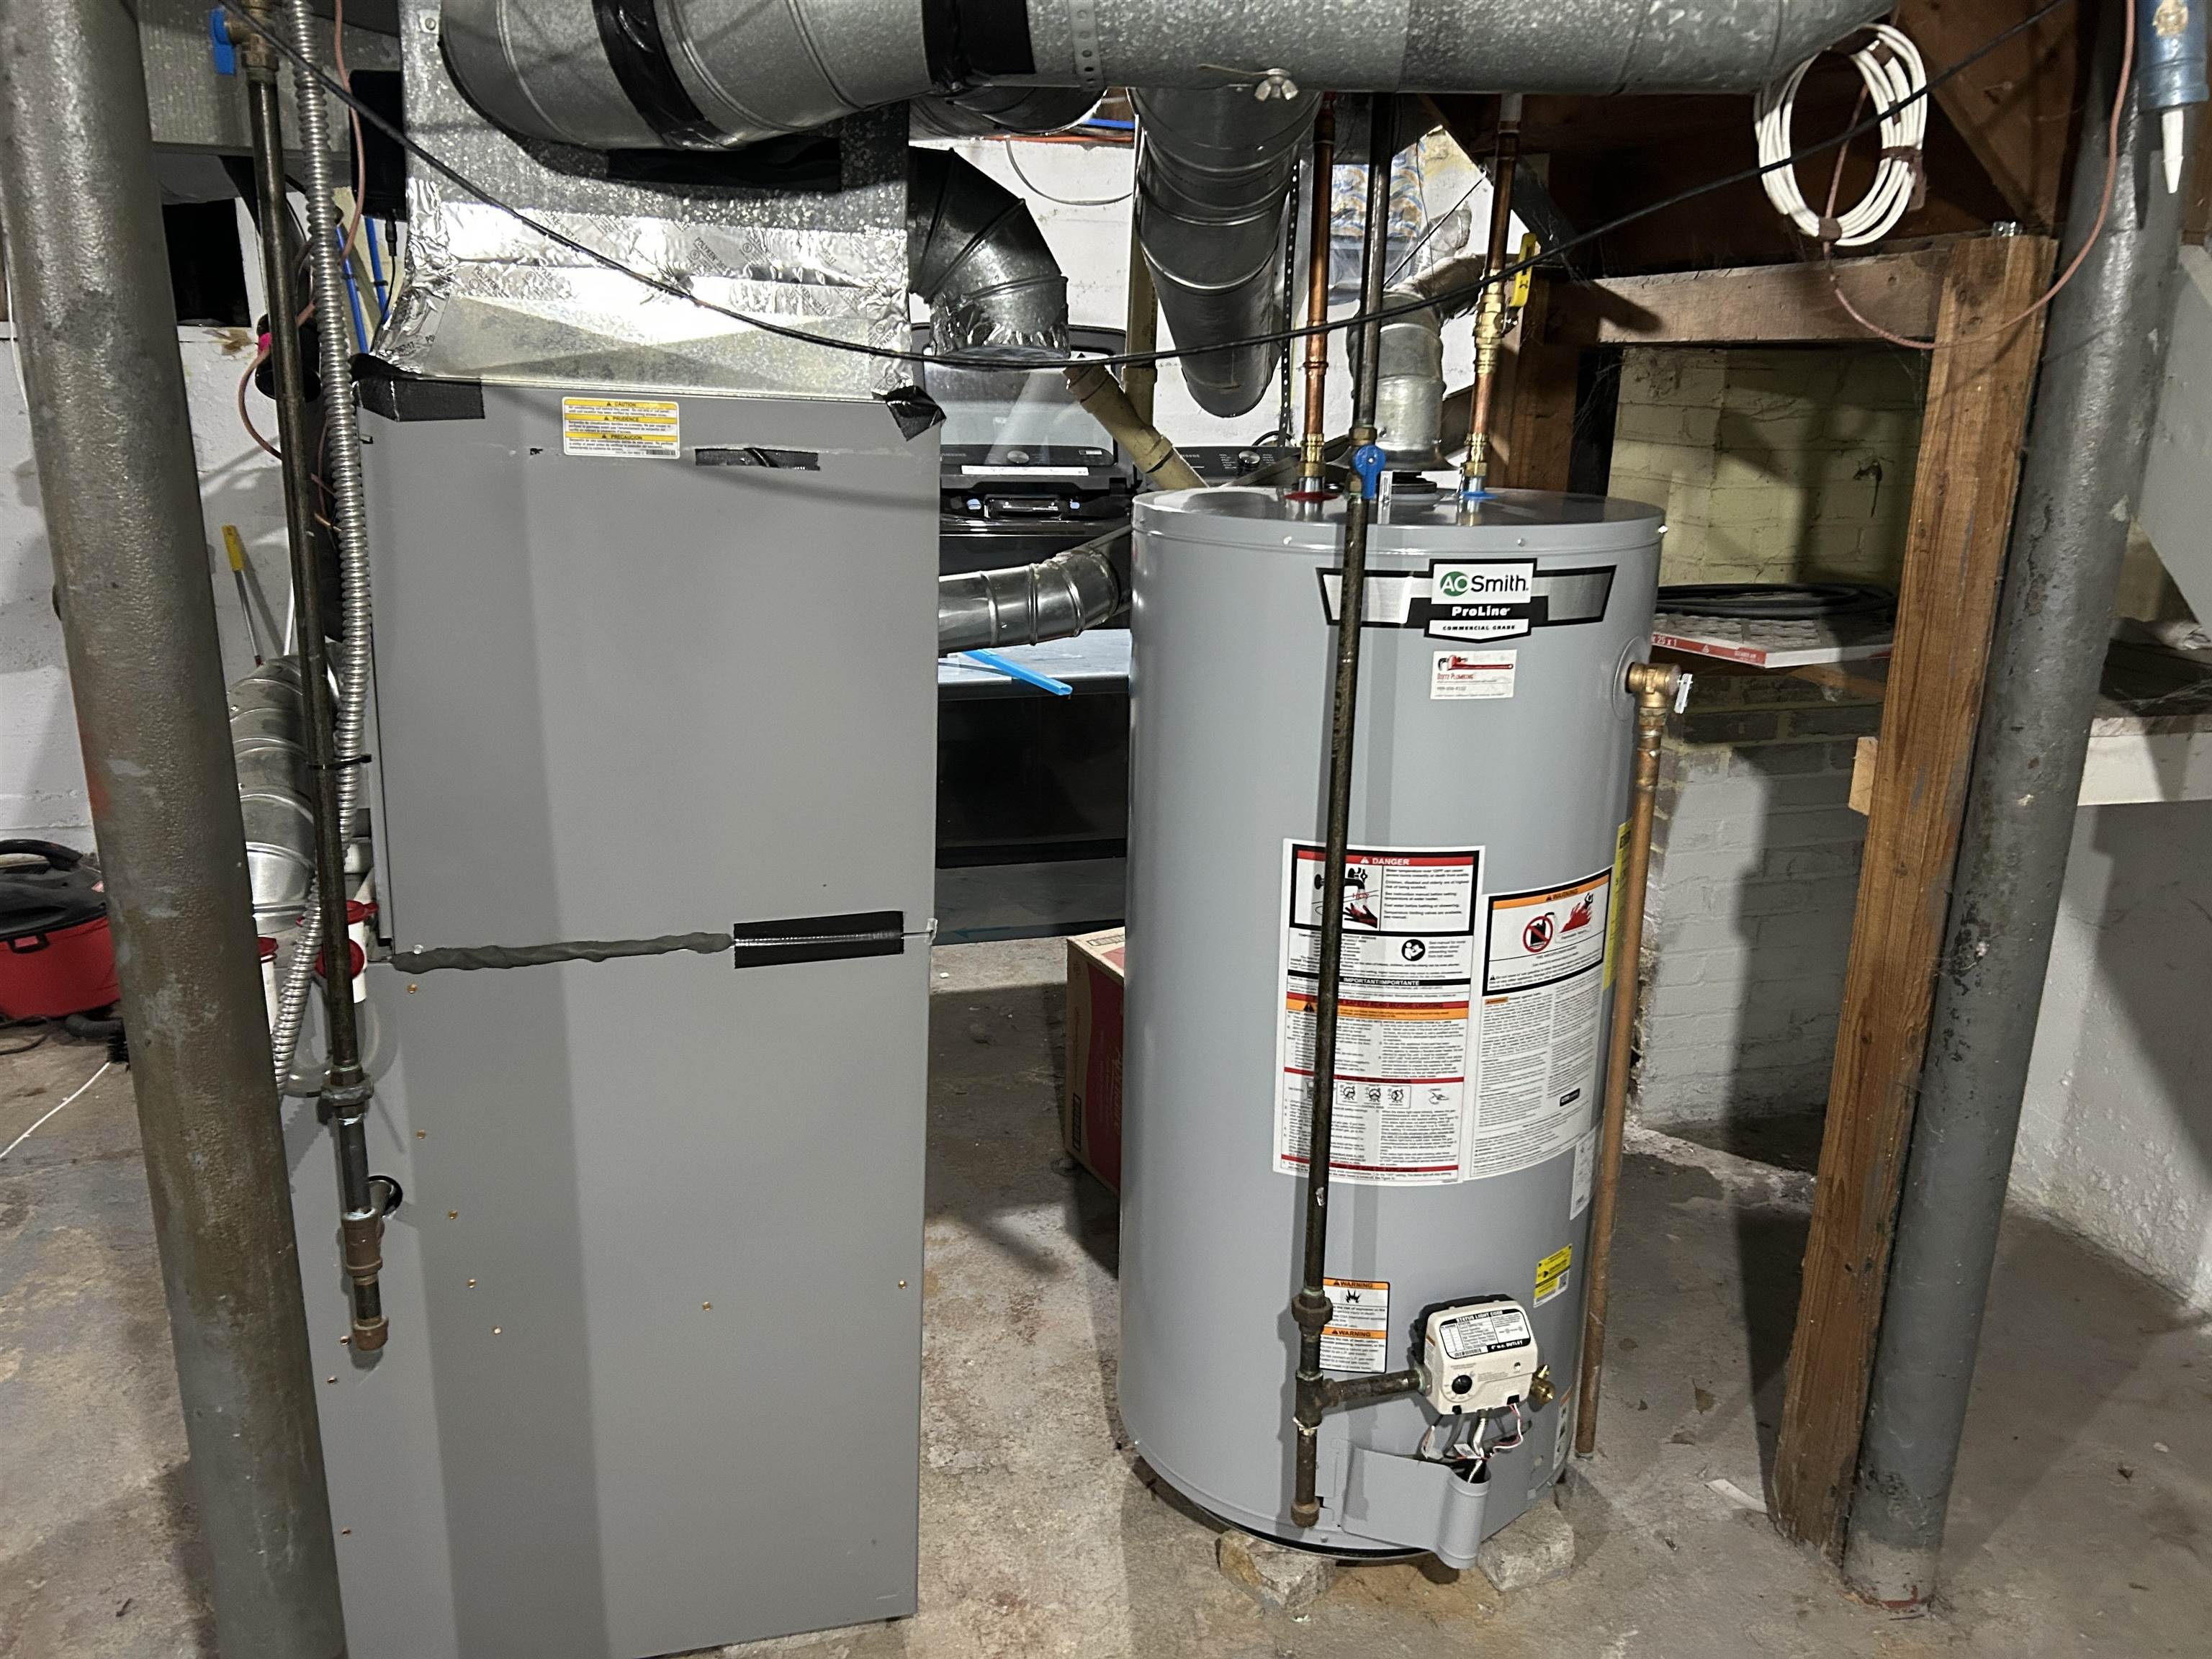
Welcome to 507 Marquette St., Durand Open house Sunday Oct. 4th from 12:00 noon until 2:00 pm. All regular showings will begin Monday the 5th 10 am to 6:30 pm. This wonderful spacious 1960 Sq. Ft. two story home is now available! Wow you will love all of the important brand new amenities in this home: 33 brand new windows! All completely insulated walls, attic and the crawl space totally incapsulated. New natural gas furnace & central air! Updated electrical panel! Brand new front porch and new back deck. All fenced and gated back yard! The landscaping has all been redone, great back yard! Detached 1.5 car garage, even has an electric car charger included!! This home offers so much great living areas with the family room with fireplace, formal dining room with original oak floors and the perfect sun/office room! The living room, so spacious and leads to the open staircase for the 4 upstairs bedrooms and the full bath. The kitchen with an abundance of cabinets and extra counter space, kitchen appliances all included! The half bath is located between the family room and kitchen!! There is a 24 hour notice for all showings to only preapproved conventional mortgage or cash buyer’s! The location of this home is amazing, walk to the near-by park, our library and all of the schools! Available now for $219,900.00!!
General Information
Sale Price: $219,900
Price/SqFt: $112
Status: Active
MLS#: 50223707
City: durand
Post Office: durand
Schools: durand area schools
County: Shiawassee
Subdivision: cg bates
Acres: 0.16
Lot Dims: 55x133
Bedrooms:4
Bathrooms:2 (1 full, 1 half)
House Size: 1,960 sq.ft.
Acreage: 0.16 est.
Year Built: 1930
Property Type: Single Family
Style: Colonial
Features & Room Sizes
Bedroom 1: 13x8
Bedroom 2 : 13x11
Bedroom 3: 9x11
Bedroom 4: 19x17
Family Room: 23x18
Greatroom:
Dinning Room: 12x12
Kitchen: 18x10
Livingroom: 23x13
Outer Buildings: Shed
Pole Buildings:
Paved Road: City/County
Garage: 1.5
Garage Description: Detached Garage,Electric in Garage,Gar Door Opener,Workshop
Exterior: Aluminum,Vinyl Siding
Exterior Misc: Deck,Fenced Yard,Porch,Street Lights
Fireplaces: Yes
Fireplace Description: FamRoom Fireplace,Gas Fireplace
Basement: Yes
Basement Description: Block,Full,Unfinished
Foundation : Basement,Crawl
Appliances: Dryer,Microwave,Refrigerator,Washer,Water Softener - Owned
Cooling: Ceiling Fan(s),Central A/C
Heating: Forced Air
Fuel: Natural Gas
Waste: Public Sanitary
Watersource: Public Water
Tax, Fees & Legal
Est. Summer Taxes: $1,851
Est. Winter Taxes: $1,260
HOA fees:

Information provided by East Central Association of REALTORS
® Copyright 2026
All information provided is deemed reliable but is not guaranteed and should be independently verified. Participants are required to indicate on their websites that the information being provided is for consumers' personal, non-commercial use and may not be used for any purpose other than to identify prospective properties consumers may be interested in purchasing.
Listing By: Mary Sumpter of Keller Williams First, Phone: 517-625-4663