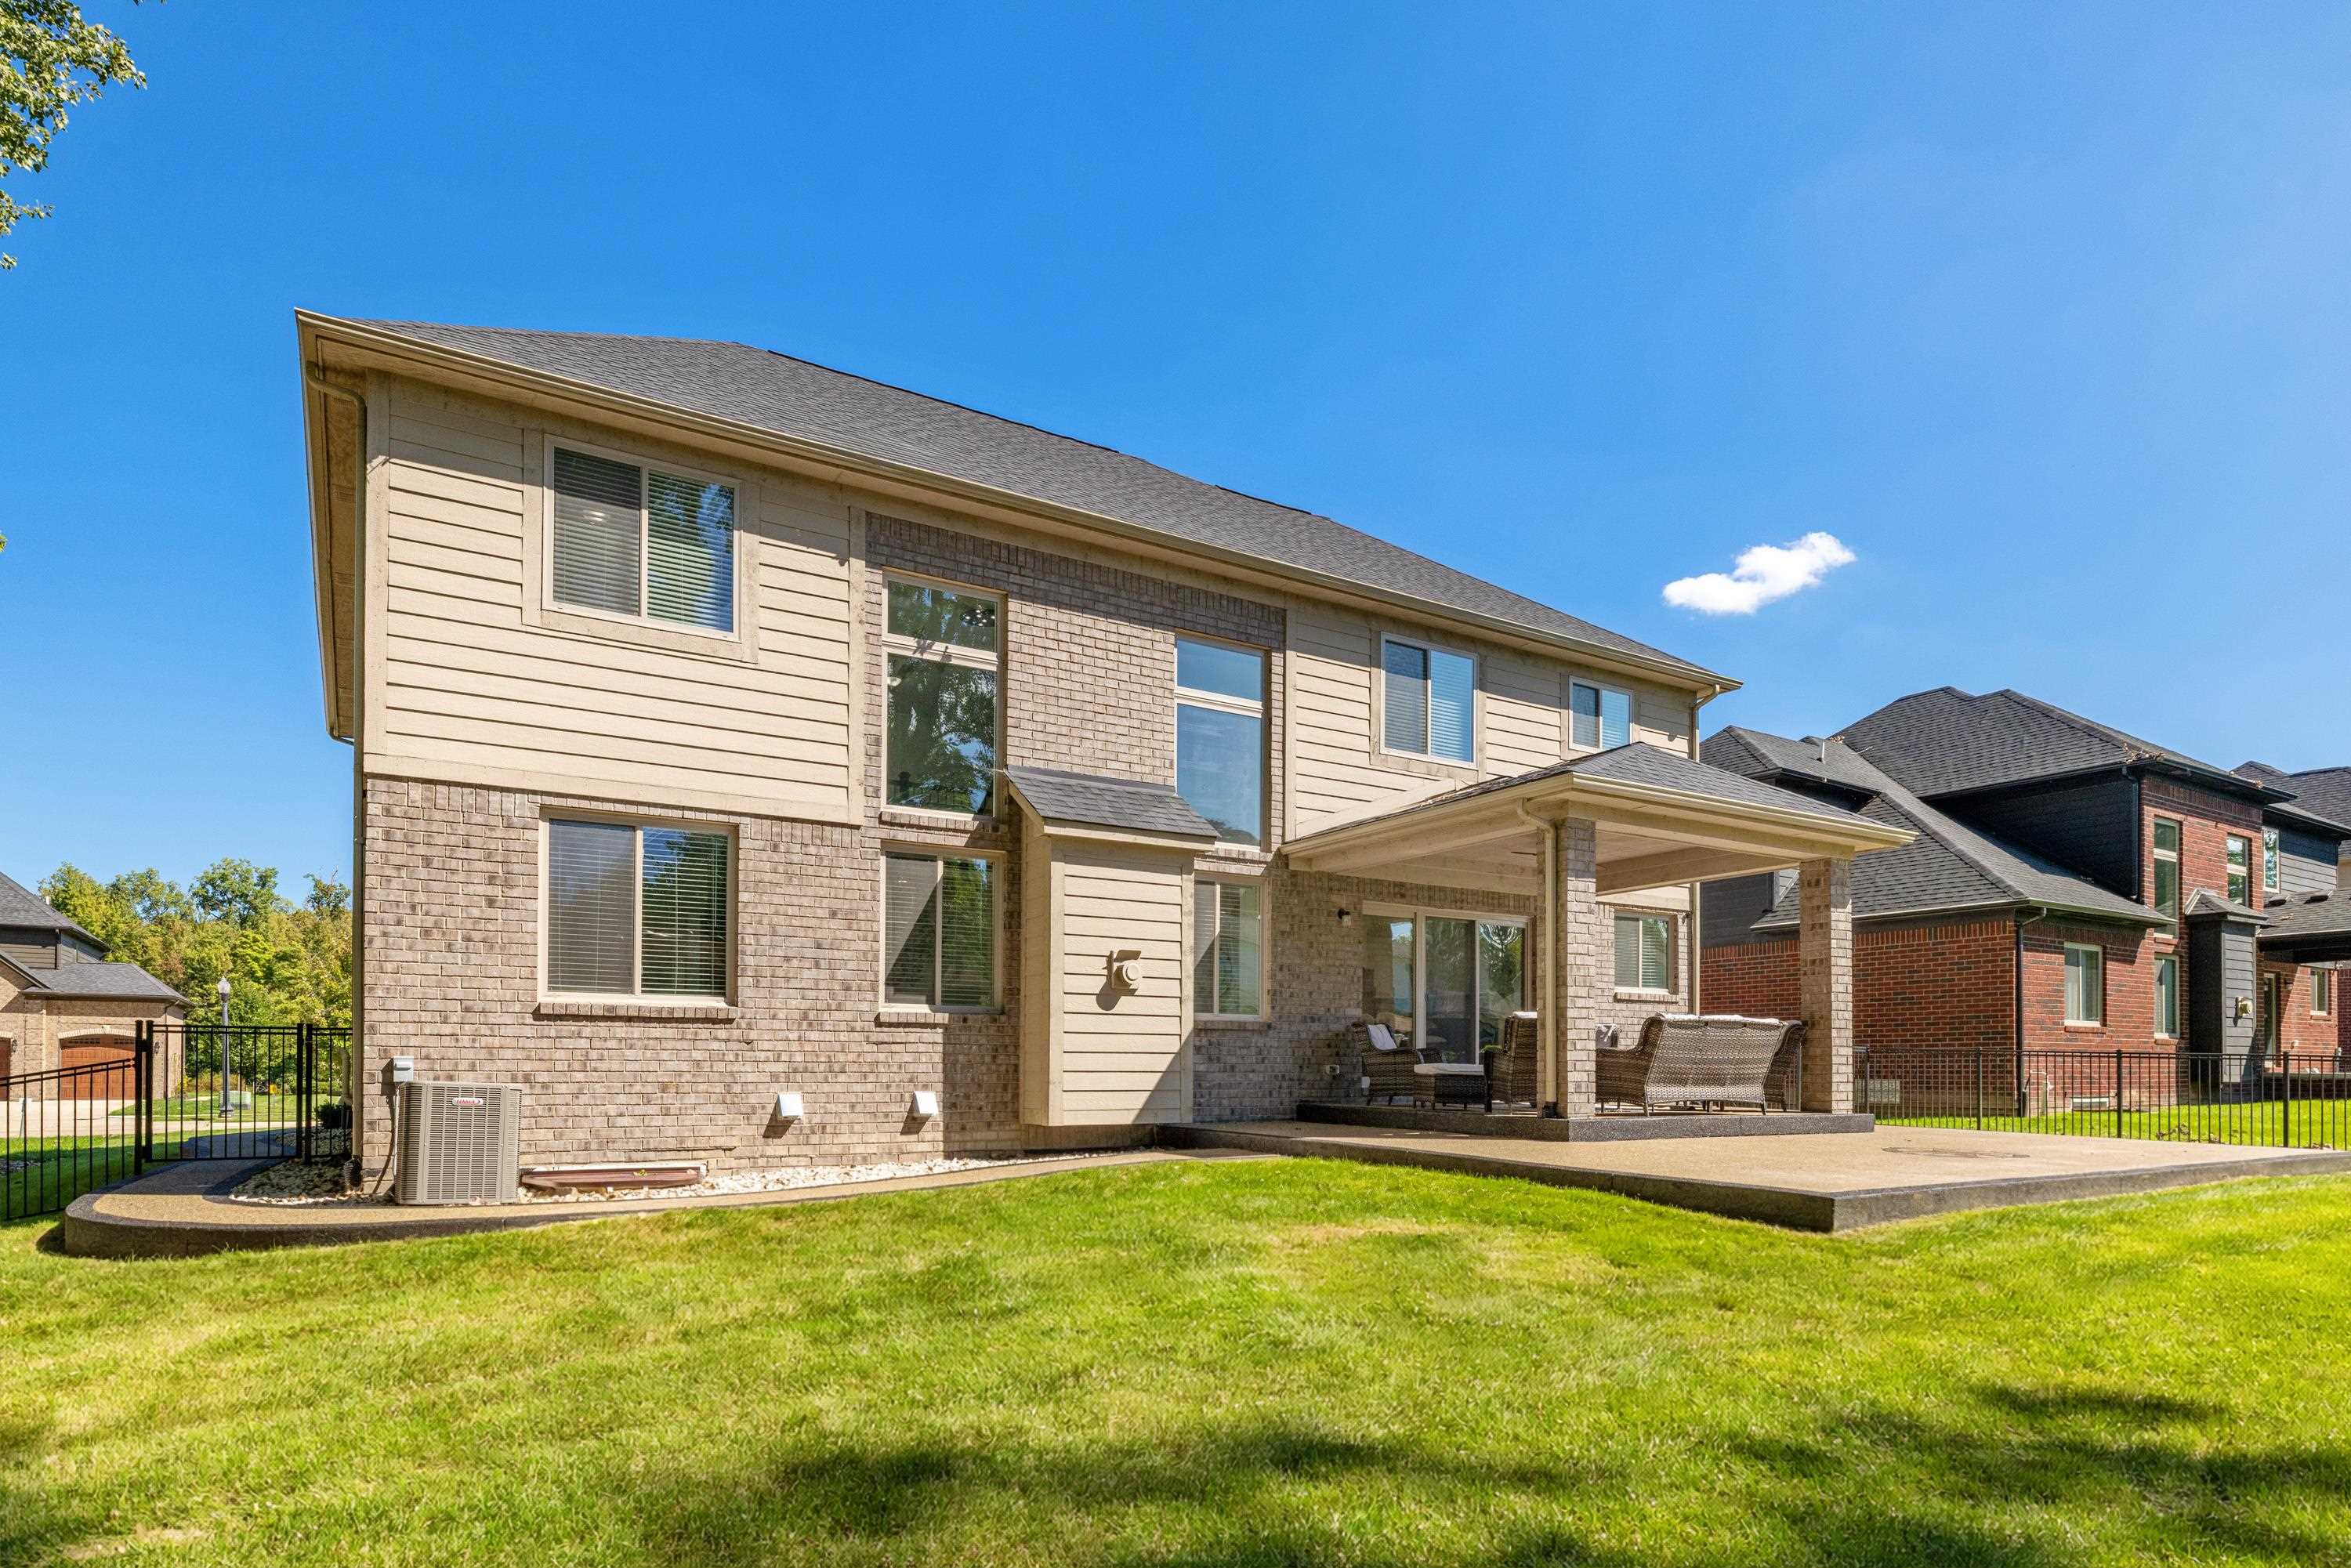
$830,000 for Sale
54321 deadwood, shelby, MI 48316
| Beds 4 | Baths 3 | 3,001 Sqft | 0.33 Acres |
|
1 of 83 |
Property Description
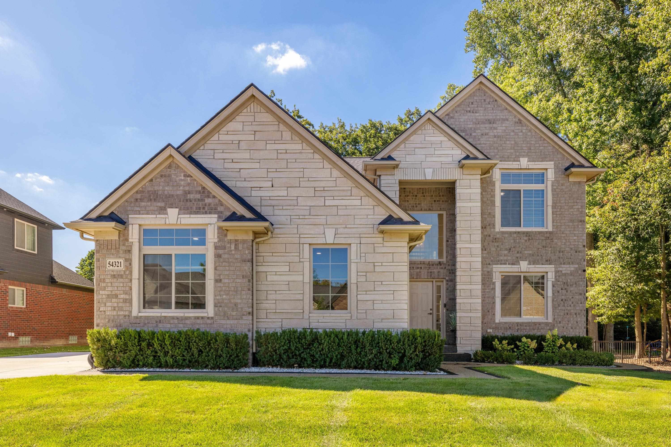
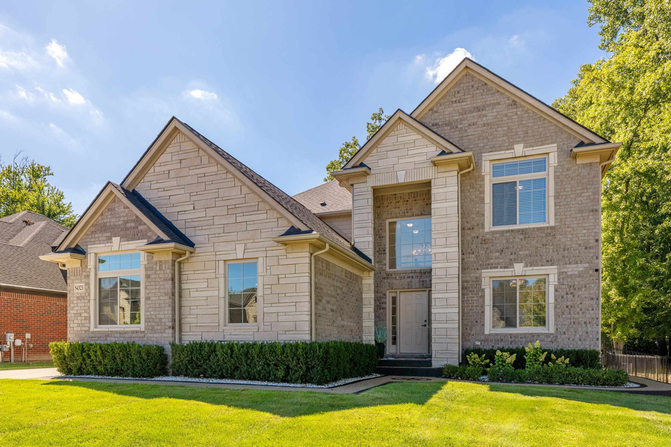
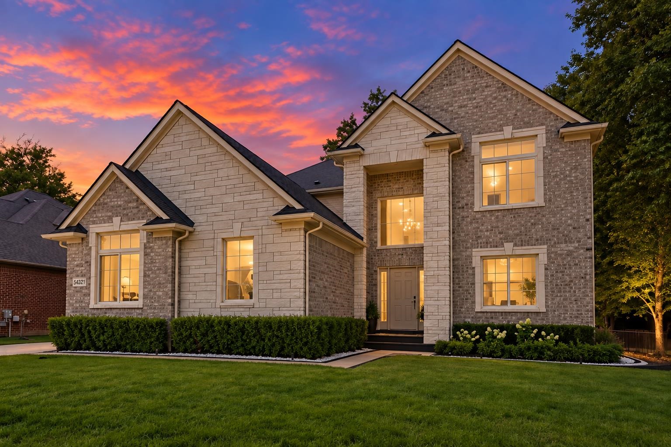
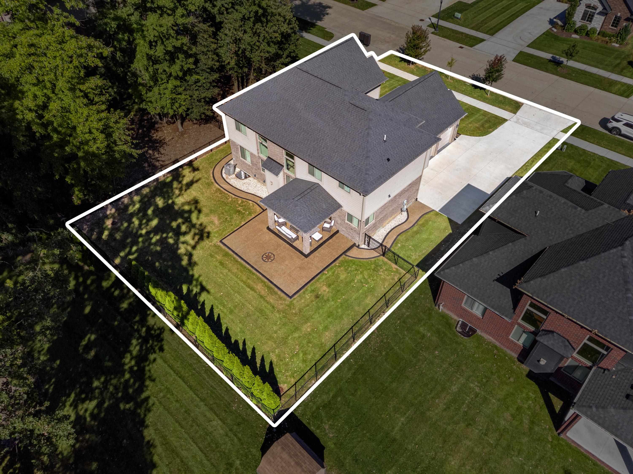
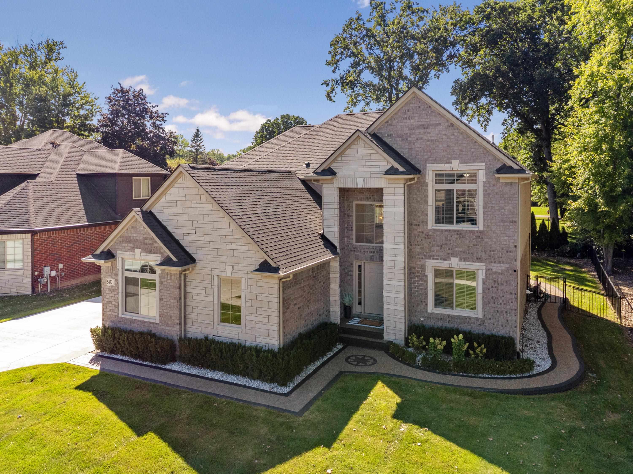
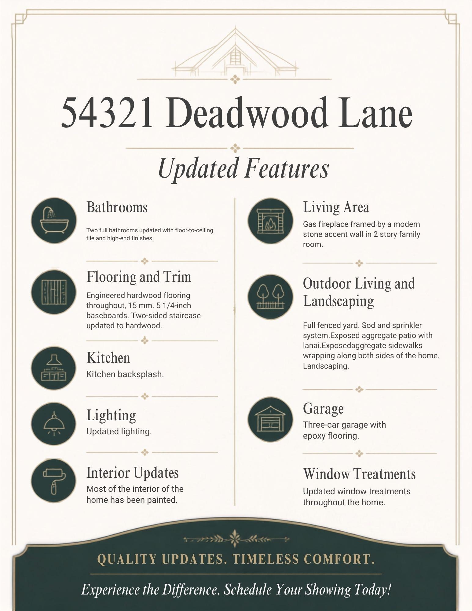
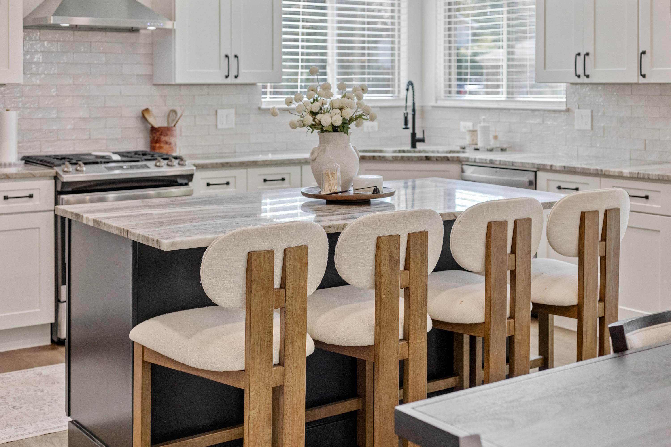
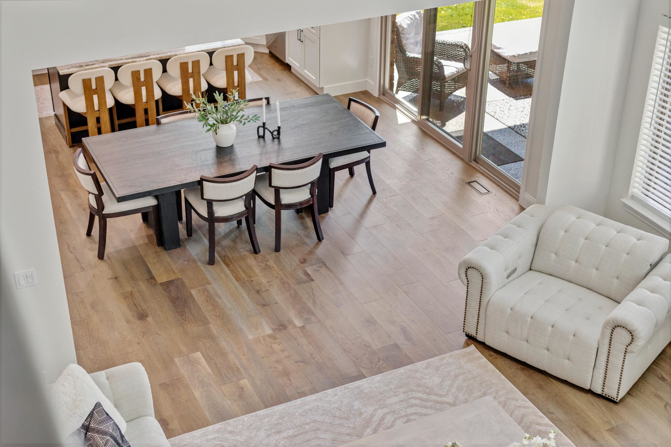
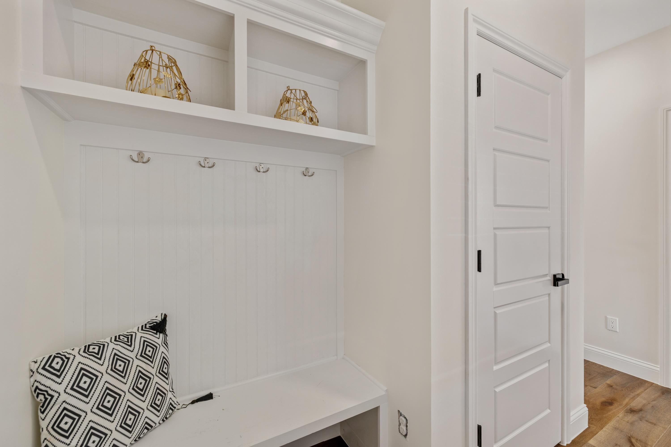
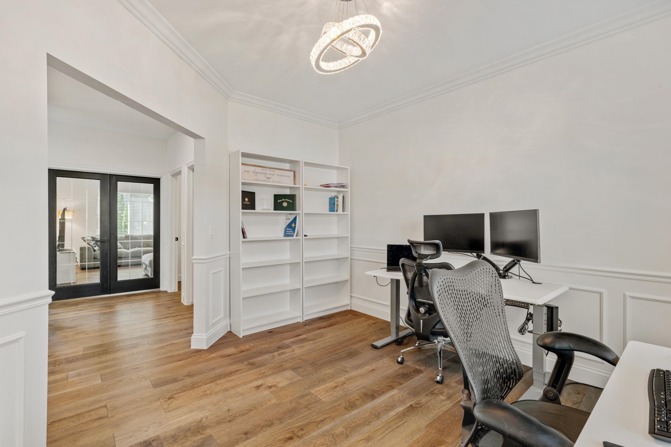
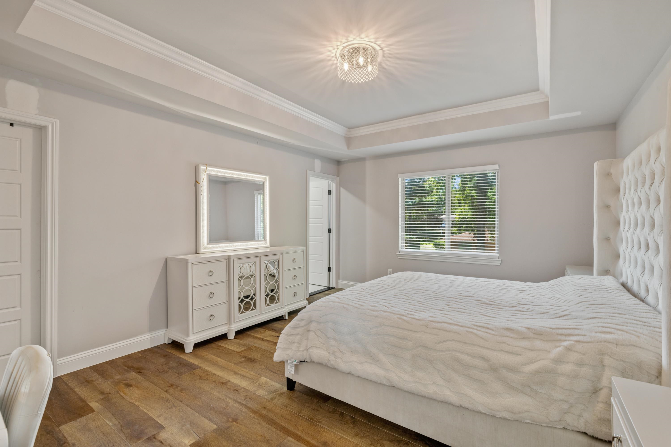
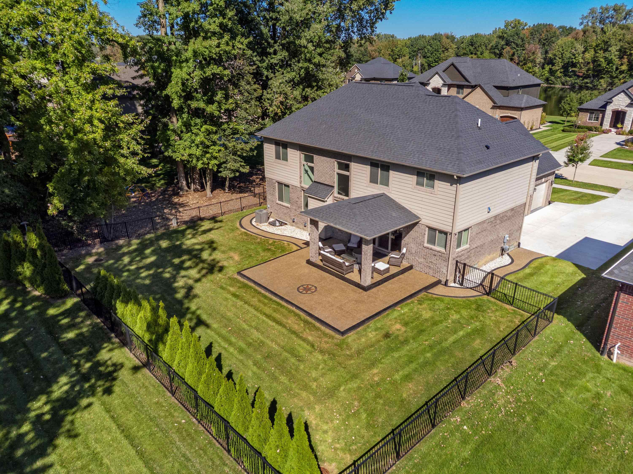
Better than new construction! This home has been extensively upgraded since 2022, delivering quality, luxury finishes, and smart upgrades today's most particular buyers are searching for. The striking two-sided staircase has been upgraded to hardwood, complemented by new 15mm engineered hardwood flooring and 5 1/4-inch baseboards throughout the home. The spacious great room boasts a gas fireplace framed by a modern stone accent wall. The kitchen shines with beautiful wood cabinetry, a large island, stylish backsplash, and a walk in pantry. Both full bathrooms were updated with floor-to-ceiling tile. Elegant lighting flows throughout. The primary suite offers a huge walk in closet and updated ensuite bath, plus 3 additional large bedrooms and second floor laundry for everyday convenience. Outside, enjoy professionally designed landscaping, a fenced yard, an exposed aggregate patio with a lanai, plus exposed aggregate sidewalks wrapping both sides of the home. A highly desirable 3-car side-entry garage with professionally finished epoxy flooring completes this exceptional home.
General Information
Sale Price: $830,000
Price/SqFt: $277
Status: Active
MLS#: 50221612
City: shelby twp
Post Office: shelby
Schools: utica community schools
County: Macomb
Subdivision: black hills estates
Acres: 0.33
Lot Dims: 80x180
Bedrooms:4
Bathrooms:3 (2 full, 1 half)
House Size: 3,001 sq.ft.
Acreage: 0.33 est.
Year Built: 2021
Property Type: Single Family
Style: Colonial
Features & Room Sizes
Bedroom 1: 16x13
Bedroom 2 : 13x11
Bedroom 3: 13x11
Bedroom 4: 13x11
Family Room: 26x16
Greatroom:
Dinning Room: 15x13
Kitchen: 17x9
Livingroom: 11x16
Pole Buildings:
Garage: 3
Garage Description: Attached Garage
Exterior: Brick,Wood
Exterior Misc: Fenced Yard,Lawn Sprinkler,Patio
Fireplaces: Yes
Fireplace Description: Gas Fireplace
Basement: Yes
Foundation : Basement
Appliances: Dishwasher,Microwave,Range/Oven,Refrigerator
Cooling: Central A/C
Heating: Forced Air
Fuel: Natural Gas
Waste: Public Sanitary
Watersource: Public Water
Tax, Fees & Legal
Est. Summer Taxes: $5,599
Est. Winter Taxes: $3,792
HOA fees: 325
HOA fees Period: Yearly

Information provided by East Central Association of REALTORS
® Copyright 2026
All information provided is deemed reliable but is not guaranteed and should be independently verified. Participants are required to indicate on their websites that the information being provided is for consumers' personal, non-commercial use and may not be used for any purpose other than to identify prospective properties consumers may be interested in purchasing.
Listing By: Lori Chattinger of Berkshire Hathaway HomeServices Kee Realty NB, Phone: 586-315-5700