$289,900 for Sale
604 amesbury, davison, MI 48423
| Beds 4 | Baths 3 | 2,146 Sqft | 0.36 Acres |
|
1 of 27 |
Property Description
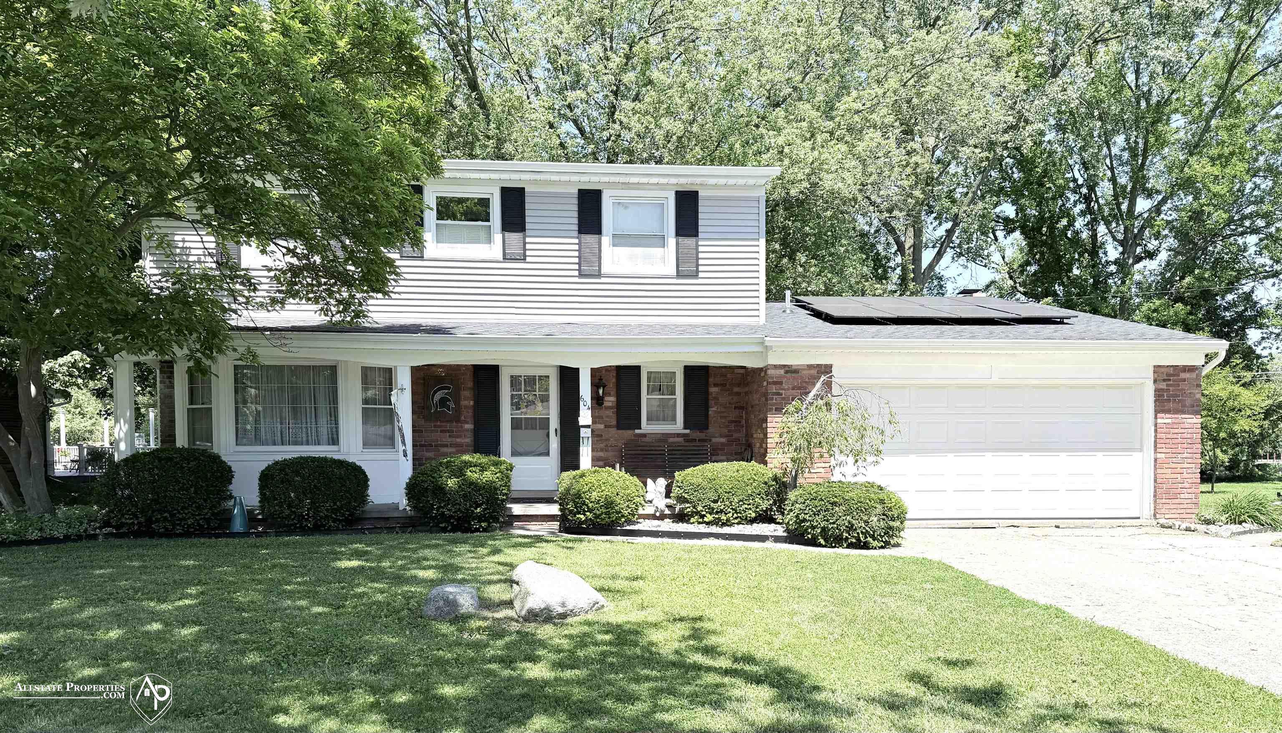
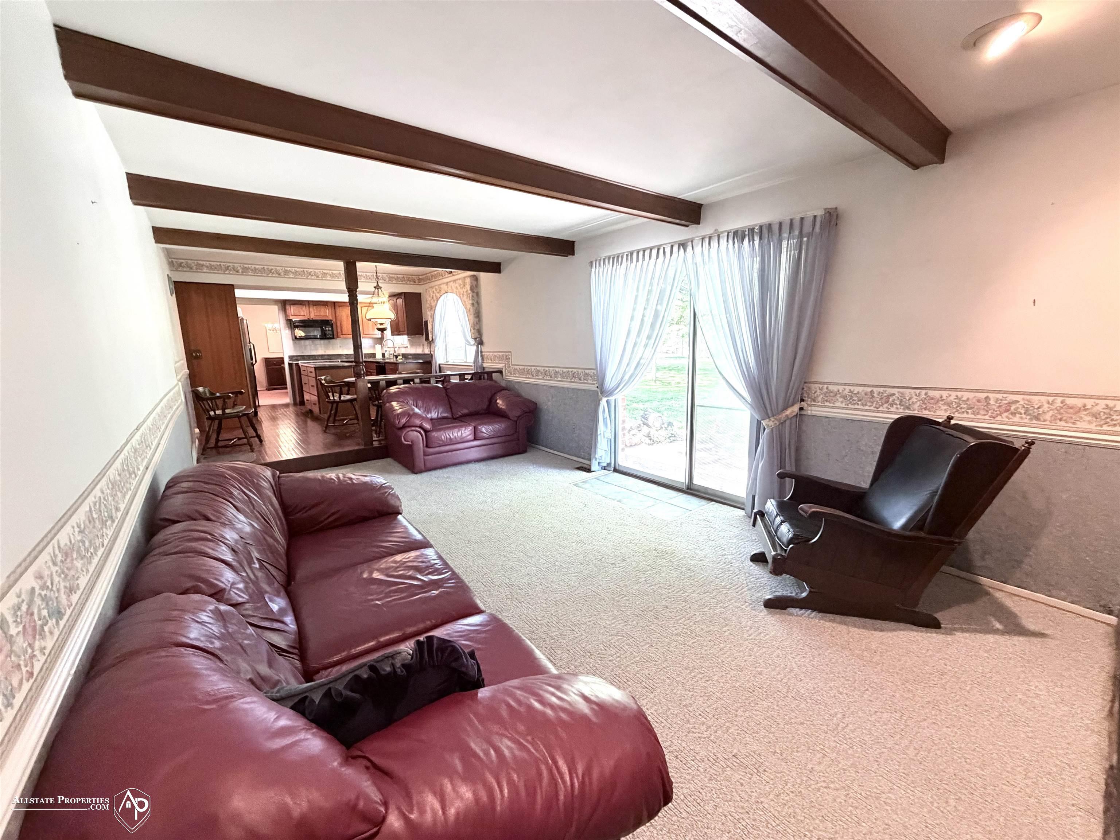
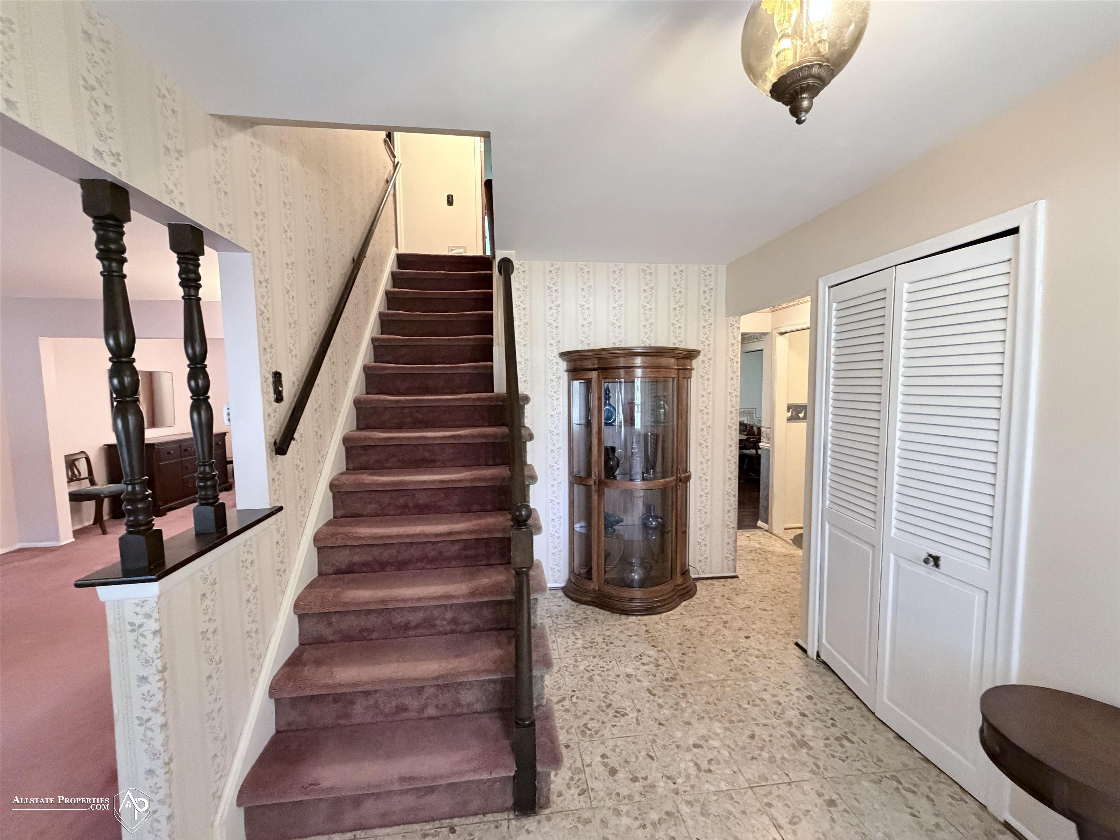
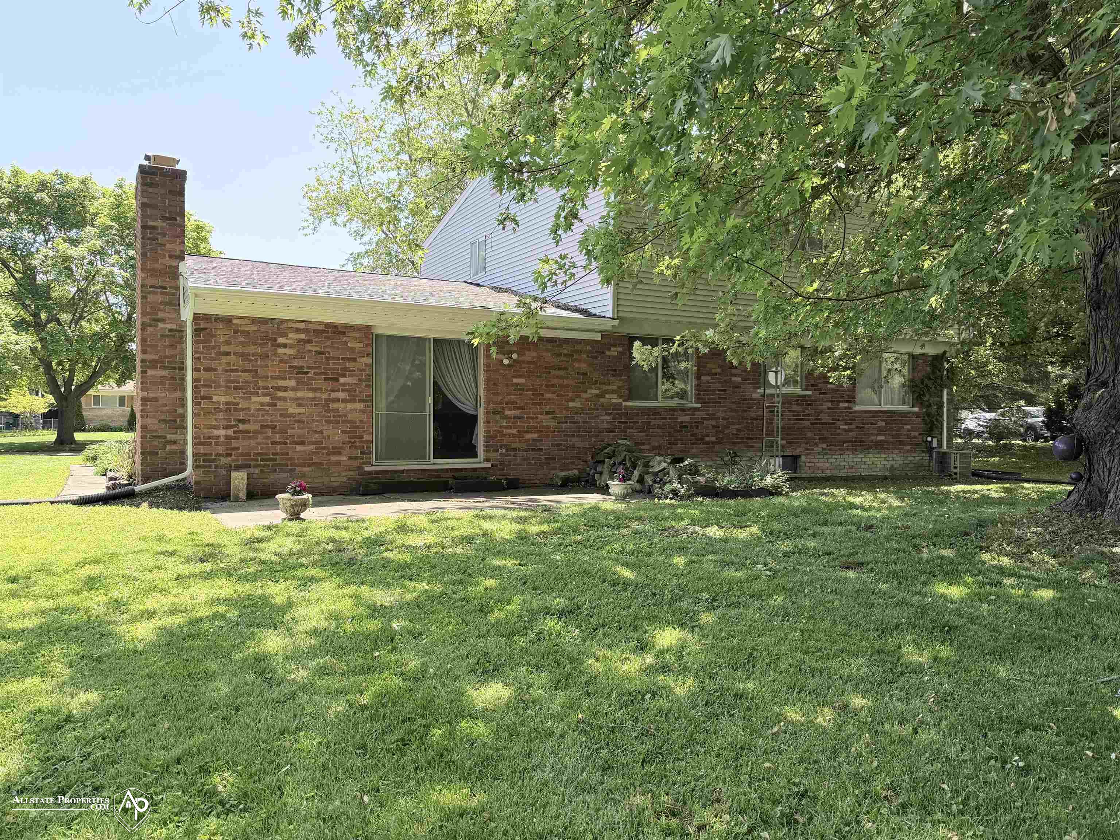
Welcome to this spacious 4-bedroom home in the heart of Davison, offering the perfect blend of comfort, updates, and entertaining space! An oversized foyer welcomes you into the living room, which flows seamlessly into the formal dining room. Just off the foyer is a full bath featuring custom lighting over the tub area. The kitchen features granite countertops, maple cabinetry, and a cozy eat-in area, all opening to the inviting family room complete with a natural fireplace and sliding glass doors leading to the 20x12 patio, perfect for relaxing or entertaining outdoors. Upstairs, you’ll find all four bedrooms, including a spacious primary suite with double closets and a private full bath featuring a stand-up shower with custom lighting. An additional full bath upstairs offers double sinks and updated lighting over the tub area. The partially finished basement provides a large rec room with a bar, creating the ideal space for year-round entertaining. Additional updates include the furnace, central air, siding, roof, and hardwood flooring throughout, with hardwood also located beneath the carpet. Conveniently located within walking distance to parks, schools, and ball fields, this move-in ready Davison home has everything you’ve been looking for!
General Information
Sale Price: $289,900
Price/SqFt: $135
Status: Active
MLS#: 50209289
City: davison
Post Office: davison
Schools: davison community schools
County: Genesee
Subdivision: collingwood village
Acres: 0.36
Lot Dims: 88x177
Bedrooms:4
Bathrooms:3 (3 full, 0 half)
House Size: 2,146 sq.ft.
Acreage: 0.36 est.
Year Built: 1968
Property Type: Single Family
Style: Contemporary
Features & Room Sizes
Bedroom 1: 16x12
Bedroom 2 : 15x11
Bedroom 3: 13x11
Bedroom 4: 12x10
Family Room: 20x12
Greatroom:
Dinning Room: 12x10
Kitchen: 12x20
Livingroom: 18x12
Pole Buildings:
Paved Road: Paved Street
Garage: 2
Garage Description: Attached Garage,Gar Door Opener
Exterior: Brick
Exterior Misc: Patio,Porch,Sidewalks
Fireplaces: Yes
Fireplace Description: FamRoom Fireplace,Natural Fireplace
Basement: Yes
Basement Description: Partially Finished
Foundation : Basement
Appliances: Dishwasher,Dryer,Microwave,Range/Oven,Refrigerator,Washer
Cooling: Central A/C
Heating: Forced Air
Fuel: Natural Gas,Solar
Waste: Public Sanitary
Watersource: Public Water
Tax, Fees & Legal
Est. Summer Taxes: $2,126
Est. Winter Taxes: $1,274
HOA fees:

Information provided by East Central Association of REALTORS
® Copyright 2026
All information provided is deemed reliable but is not guaranteed and should be independently verified. Participants are required to indicate on their websites that the information being provided is for consumers' personal, non-commercial use and may not be used for any purpose other than to identify prospective properties consumers may be interested in purchasing.
Listing By: Michael Sanford of Allstate Properties.com, Phone: 810-653-7500