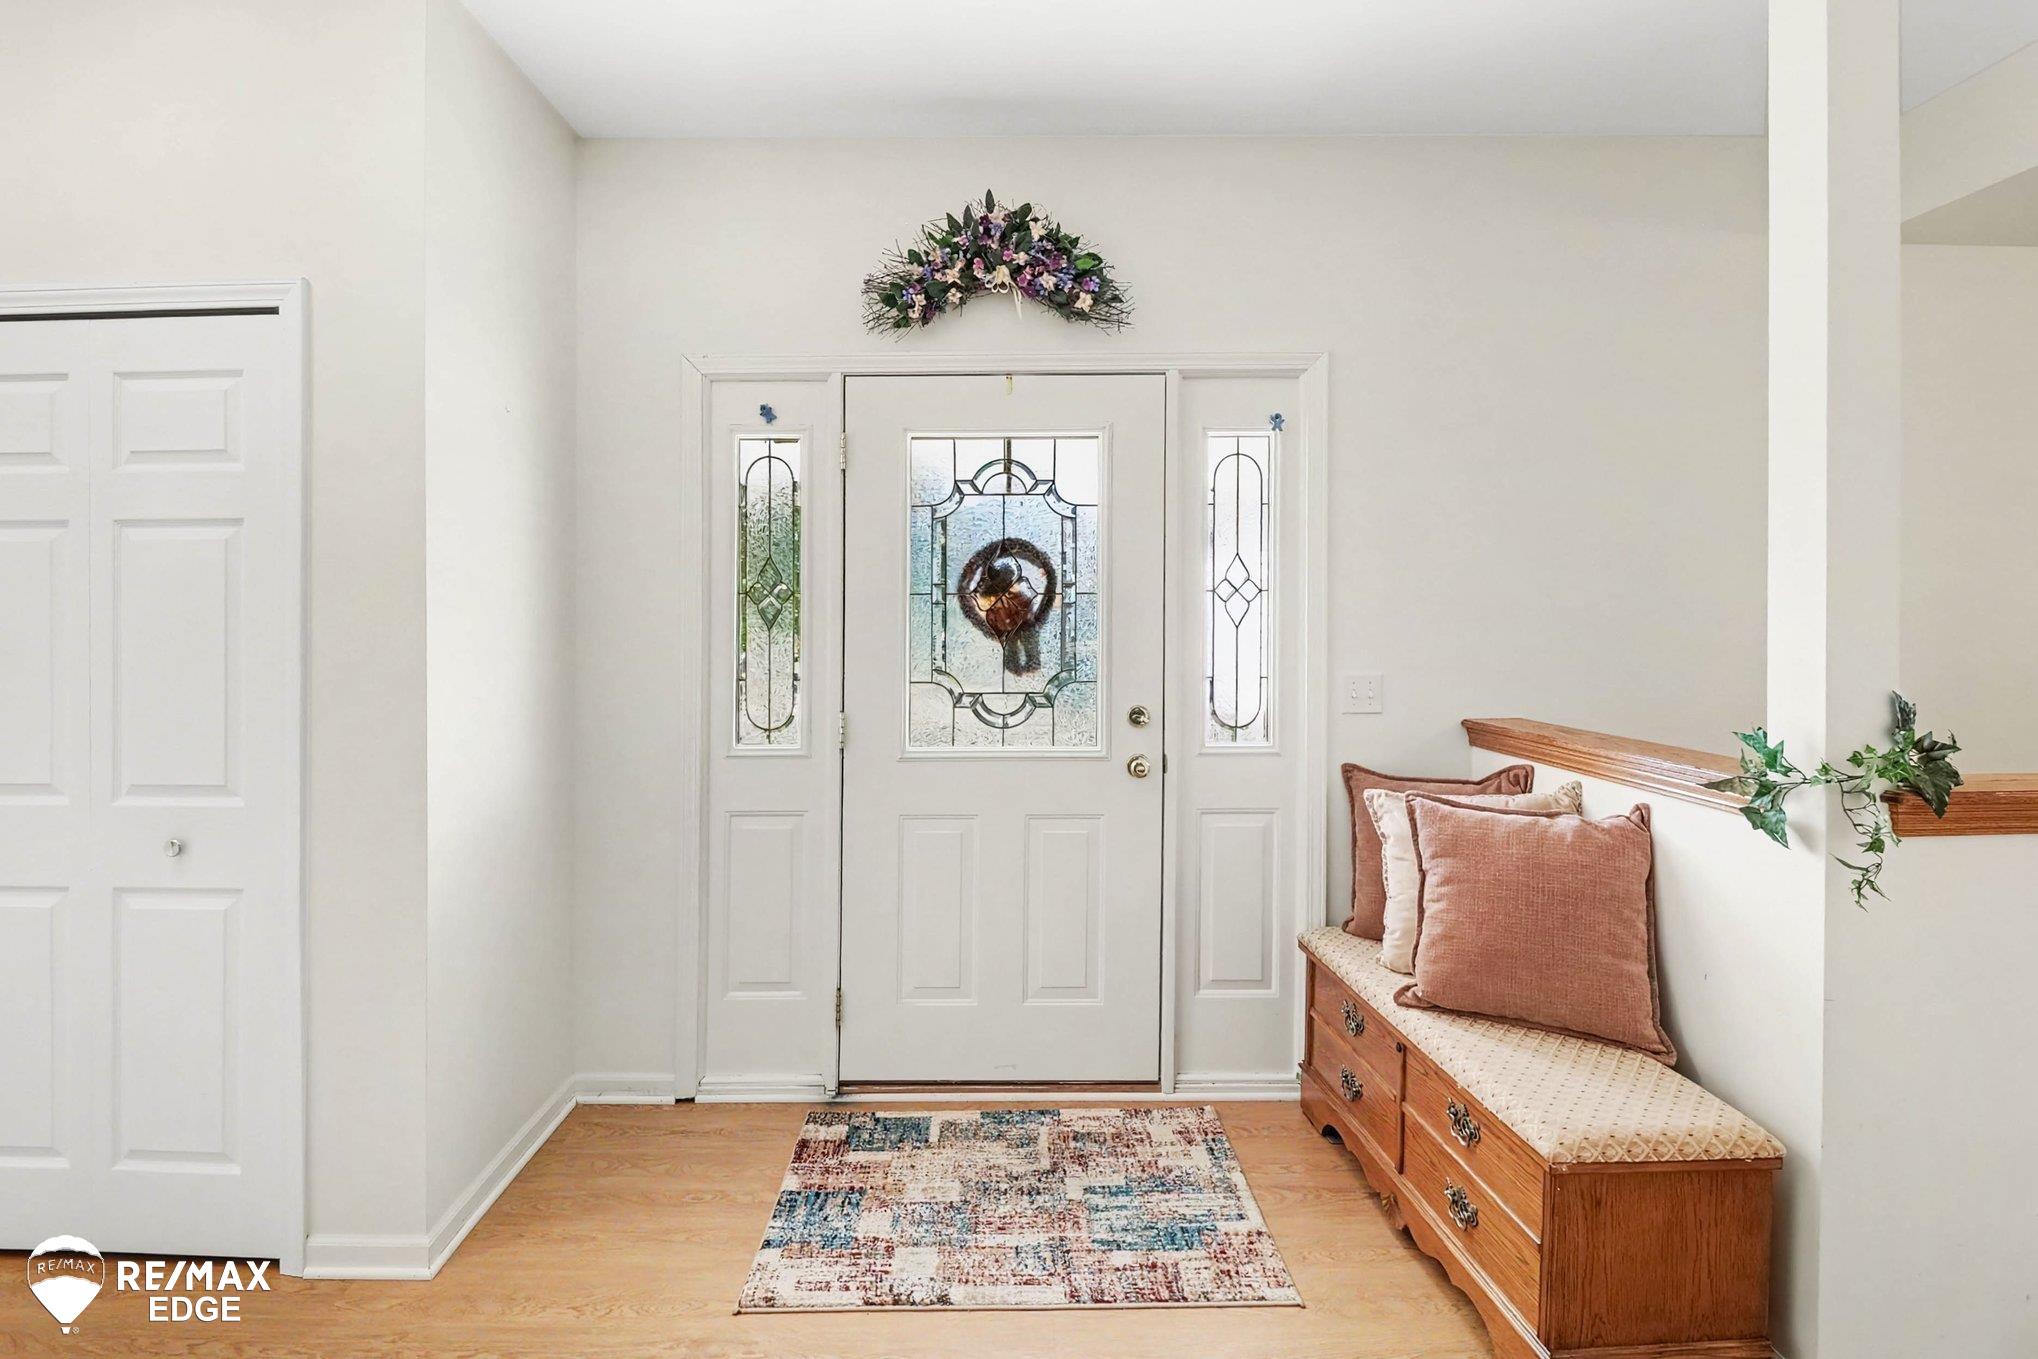
$340,000 for Sale
926 village, davison, MI 48423
| Beds 3 | Baths 3 | 1,744 Sqft | 0.27 Acres |
|
1 of 34 |
Property Description
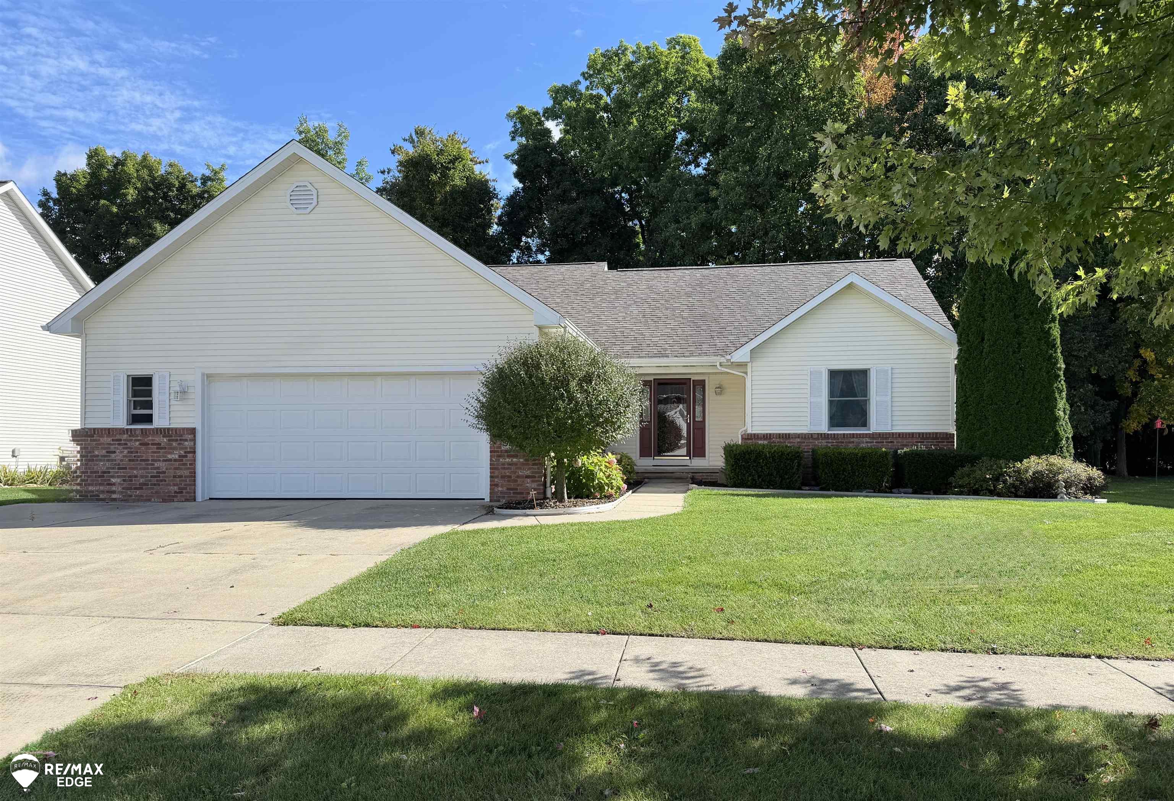
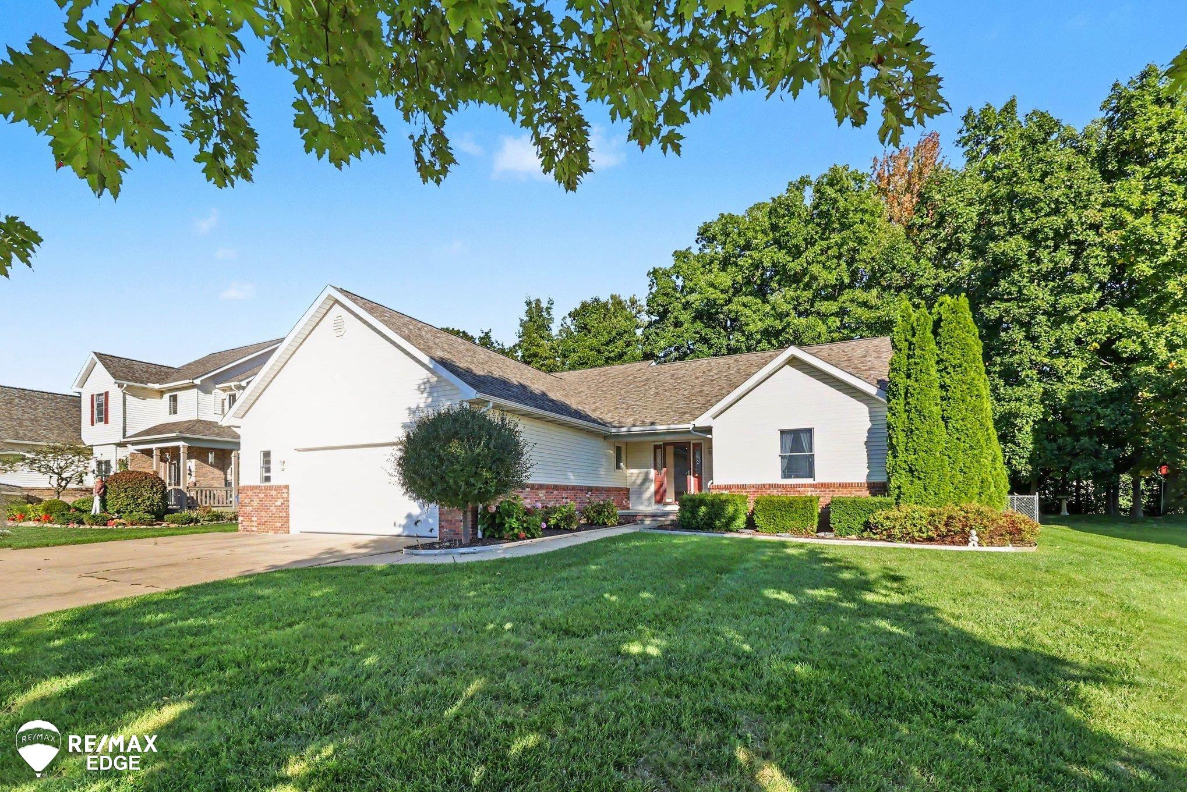
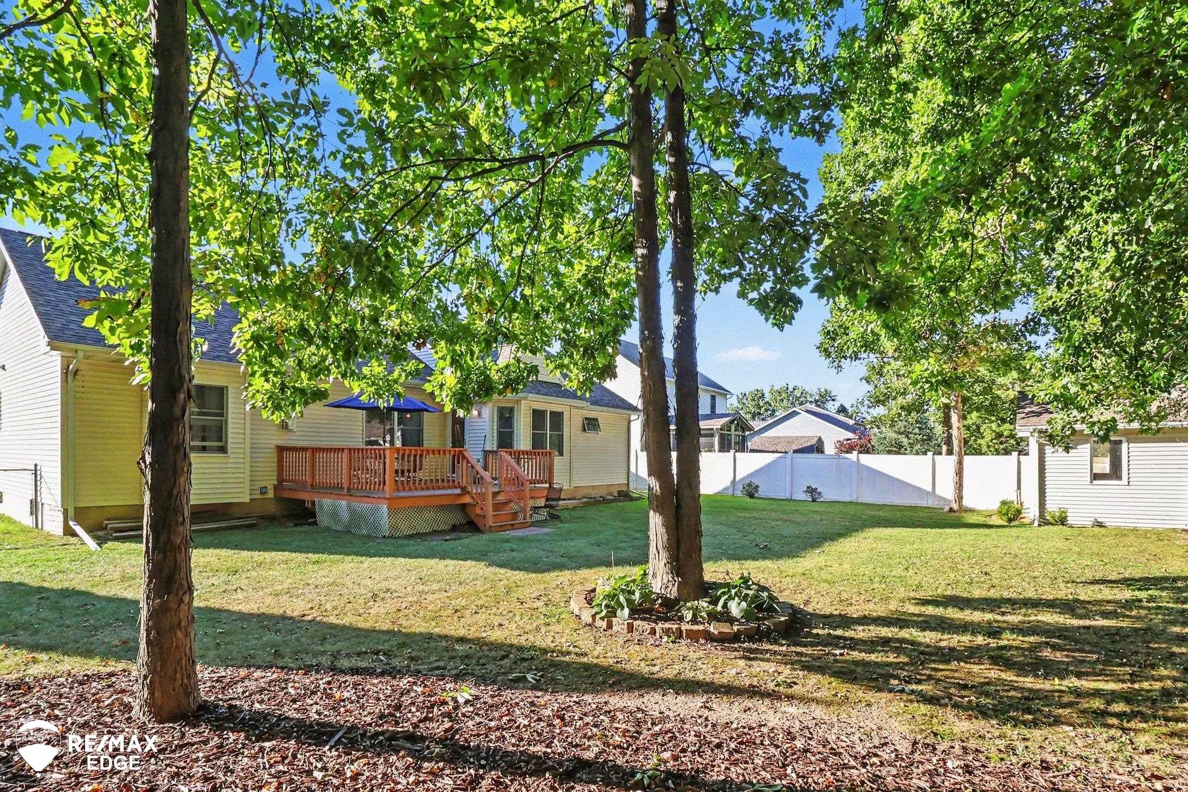
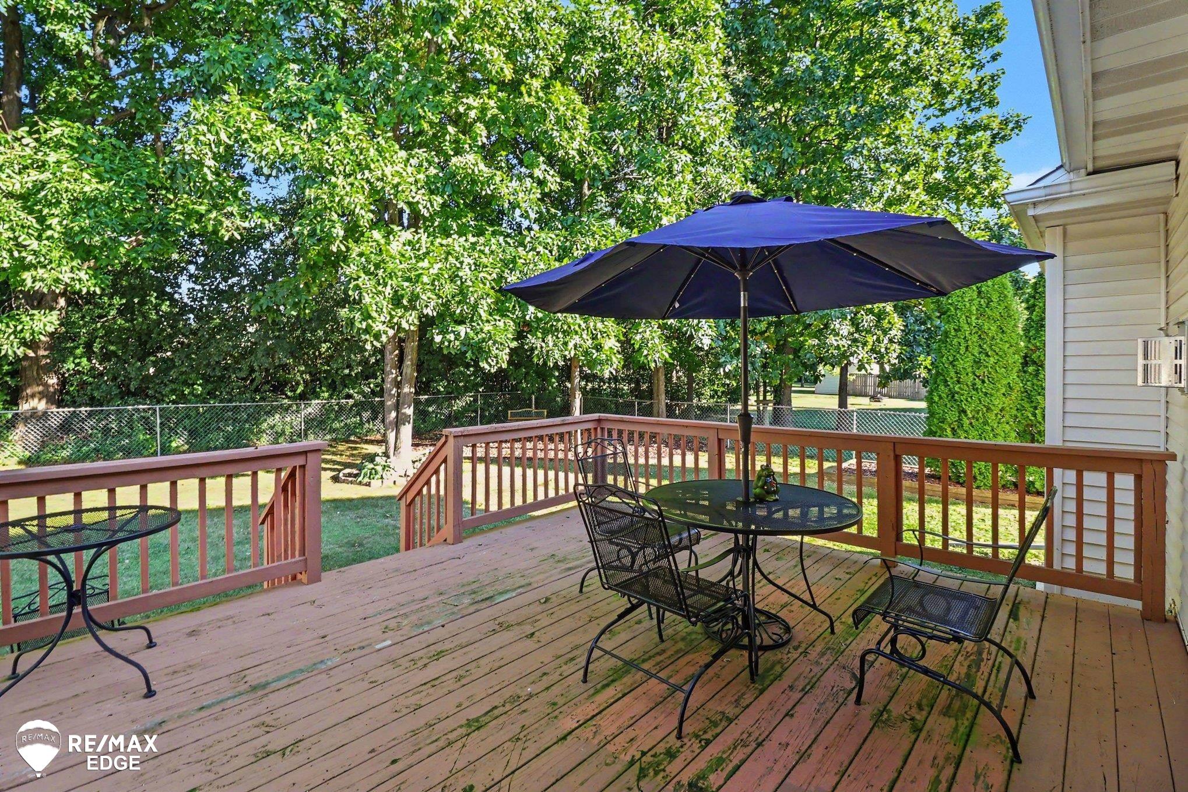
Welcome home to this quality-built Alta Vista Builders home in the City of Davison. Constructed with 2x6 framing, this well-designed home offers an open floor plan that's comfortable for everyday living and entertaining. The spacious great room features a vaulted ceiling and cozy fireplace, creating a warm and inviting centerpiece for the home. The efficient kitchen includes stainless steel appliances and flows easily into the dining room, where a charming bay window and deck access bring in plenty of natural light. The main level offers three bedrooms, including a generous primary suite with a private bath featuring both a tub and separate shower. Convenient first floor laundry complete the main level. The basement offers plenty of space and is ready for your finishing ideas for a future recreation room, home office, gym, or hobby area. Additional highlights include Andersen windows, a 2.5 car garage, extra concrete parking pad, storage shed, and a beautiful fenced backyard. Enjoy the convenience of living in the City of Davison, with parks, shopping, restaurants, and everyday amenities just minutes away. Quality construction, a functional floor plan, and a great location!
General Information
Sale Price: $340,000
Price/SqFt: $195
Status: Active
MLS#: 50223337
City: davison
Post Office: davison
Schools: davison community schools
County: Genesee
Subdivision: village north
Acres: 0.27
Lot Dims: 85x140
Bedrooms:3
Bathrooms:3 (2 full, 1 half)
House Size: 1,744 sq.ft.
Acreage: 0.27 est.
Year Built: 2005
Property Type: Single Family
Style: Ranch
Features & Room Sizes
Bedroom 1: 22x12
Bedroom 2 : 13x11
Bedroom 3: 11x10
Bedroom 4:
Family Room:
Greatroom:
Dinning Room: 14x11
Kitchen: 12x11
Livingroom:
Outer Buildings: Shed
Pole Buildings:
Paved Road: Paved Street
Garage: 2
Garage Description: Attached Garage,Electric in Garage,Gar Door Opener,Direct Access
Exterior: Brick,Vinyl Siding,Vinyl Trim
Exterior Misc: Deck,Fenced Yard
Fireplaces: Yes
Fireplace Description: LivRoom Fireplace
Basement: Yes
Basement Description: Poured,Sump Pump,Unfinished
Foundation : Basement
Appliances: Dishwasher,Dryer,Microwave,Range/Oven,Refrigerator,Washer
Cooling: Central A/C
Heating: Forced Air
Fuel: Natural Gas
Waste: Public Sanitary
Watersource: Public Water
Tax, Fees & Legal
Est. Summer Taxes: $3,036
Est. Winter Taxes: $1,890
HOA fees:

Information provided by East Central Association of REALTORS
® Copyright 2026
All information provided is deemed reliable but is not guaranteed and should be independently verified. Participants are required to indicate on their websites that the information being provided is for consumers' personal, non-commercial use and may not be used for any purpose other than to identify prospective properties consumers may be interested in purchasing.
Listing By: Linda Tenny of REMAX Edge, Phone: 810-653-5020