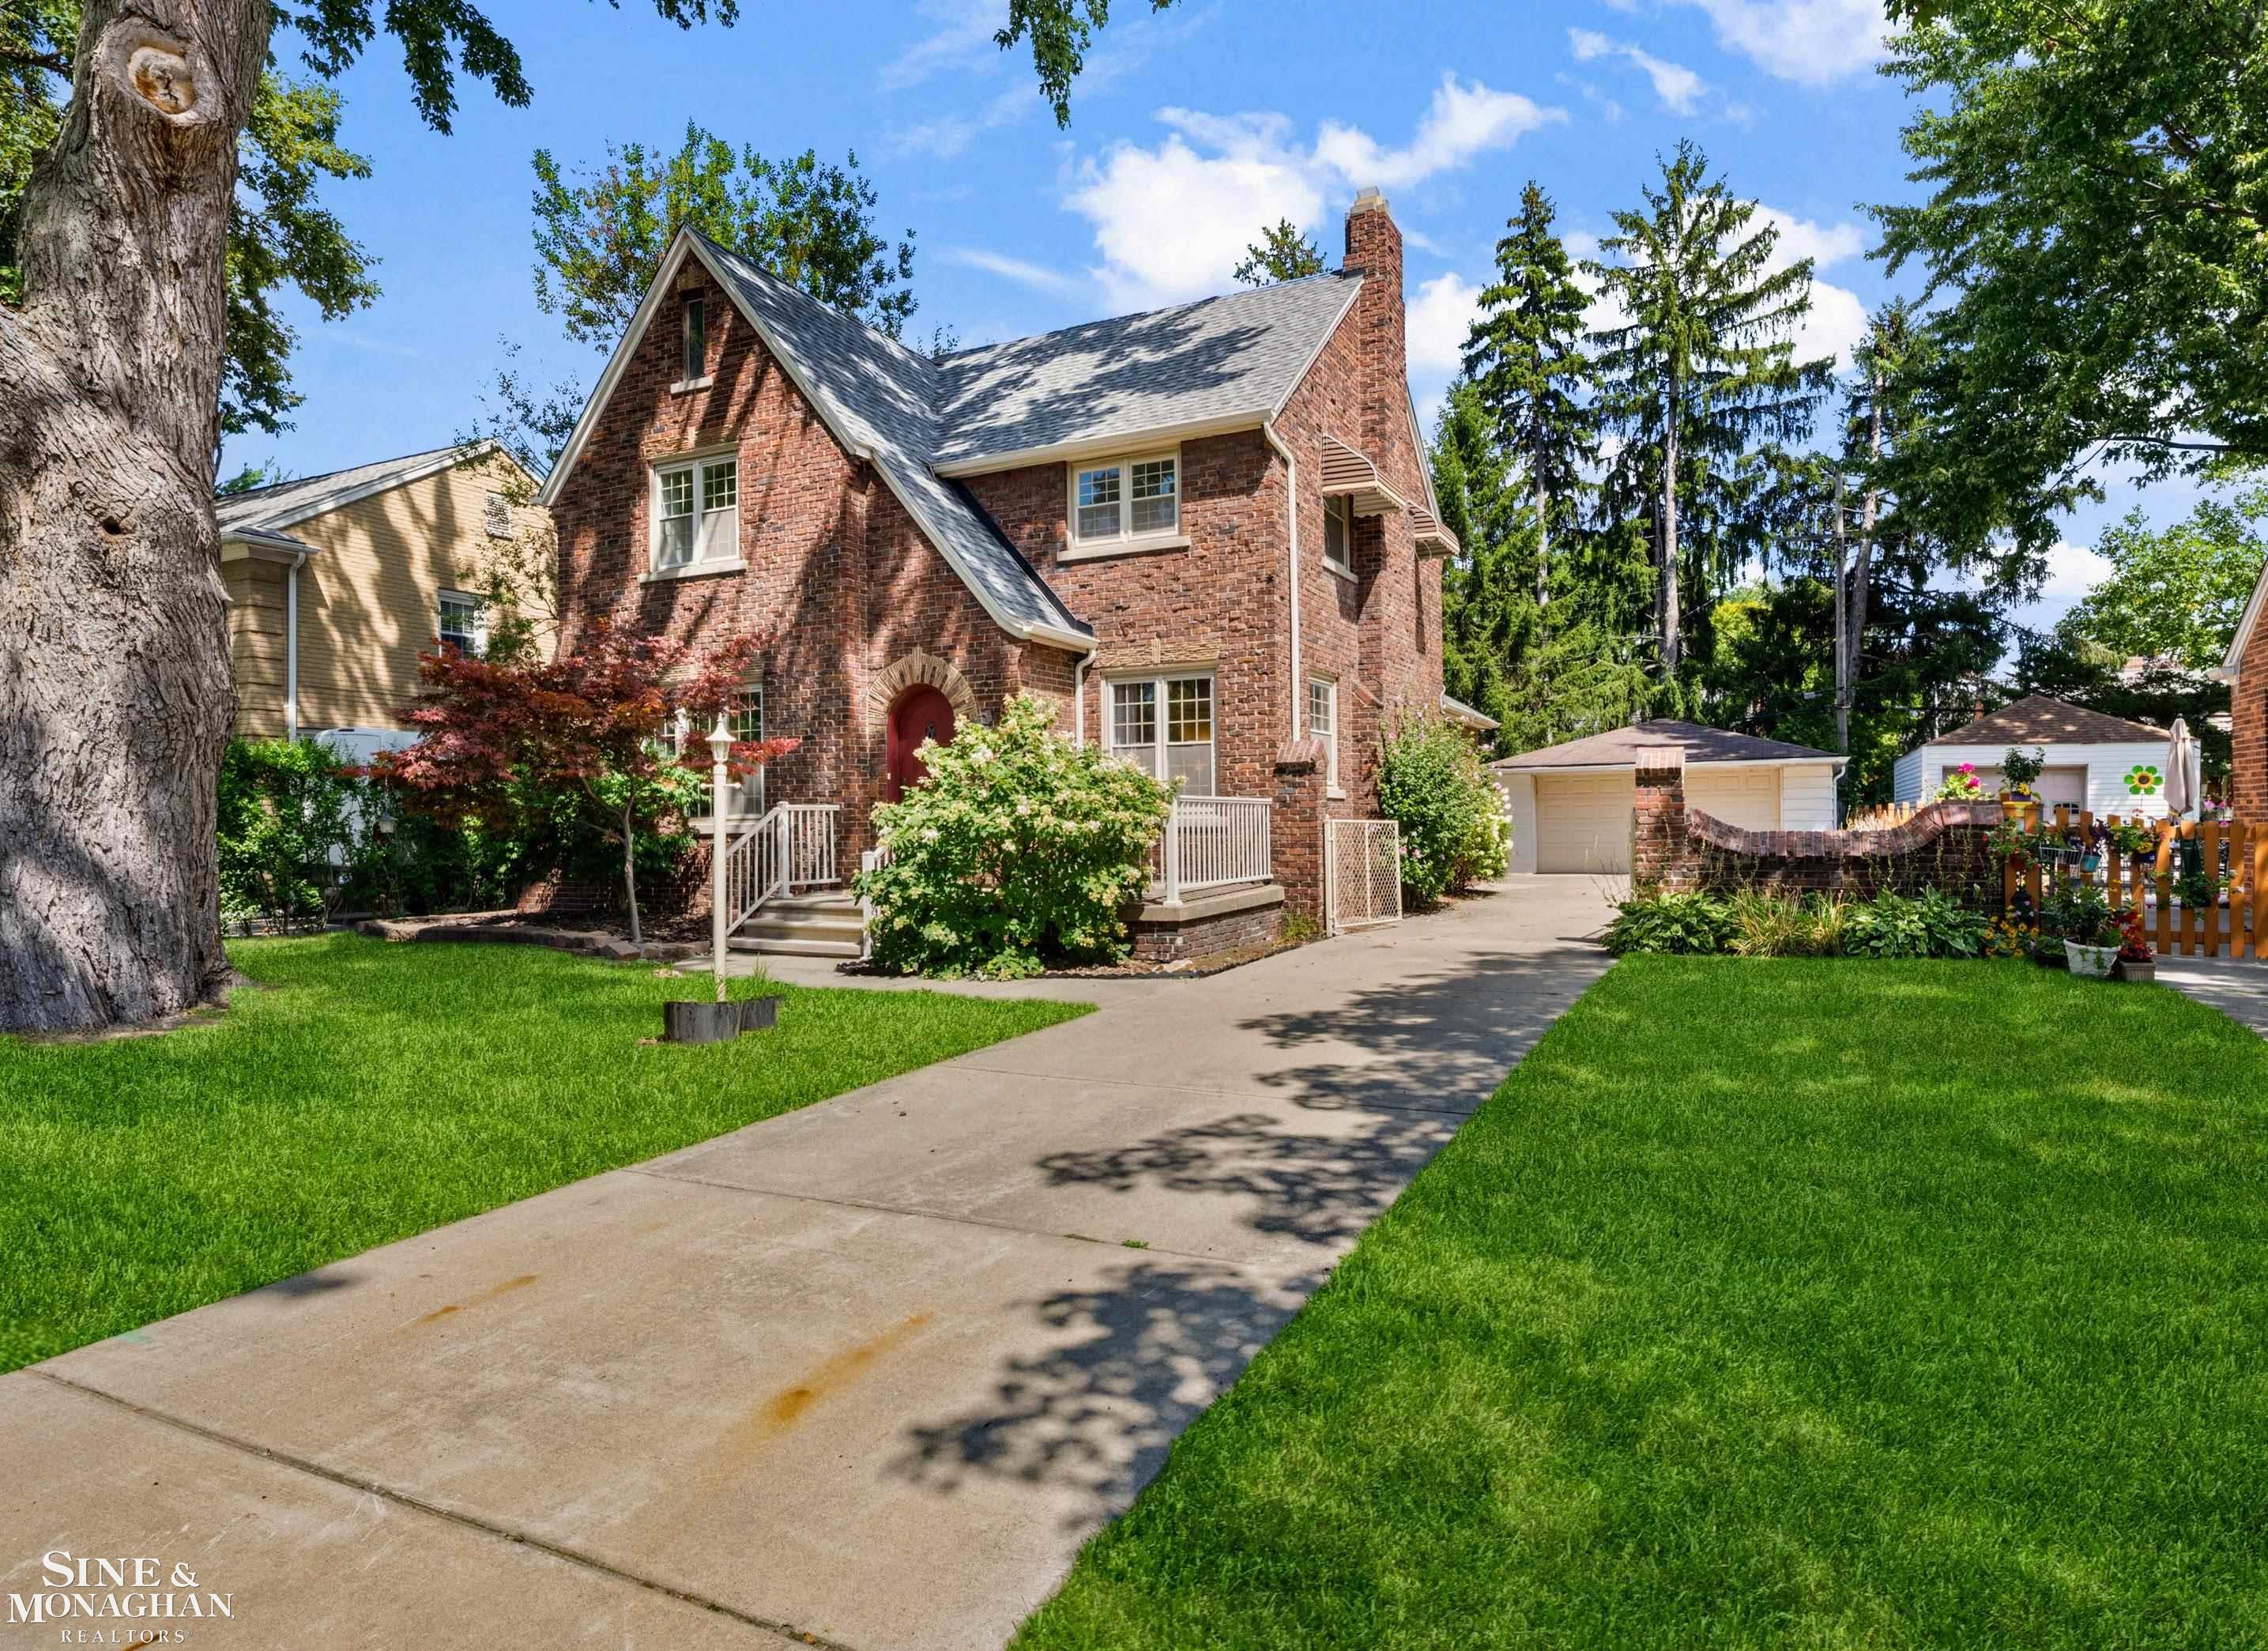
$475,000 for Sale
818 cadieux, grosse pointe, MI 48230
| Beds 3 | Baths 2 | 1,866 Sqft | 0.14 Acres |
|
1 of 41 |
Property Description
Timeless English Tudor character meets thoughtful modern updates at 818 Cadieux in the heart of Grosse Pointe City. Just a stone’s throw from The Village and within walking distance of schools, this beautifully maintained home offers the charm buyers love with the improvements they want. The updated gourmet kitchen features custom cabinetry, granite countertops, a tile backsplash, bar seating, and a generous walk-in pantry, while the light-filled dining area creates an inviting space for everyday meals and easy entertaining. A striking natural fireplace anchors the formal living room, where elegant French doors open to a cozy den. Beautifully refinished hardwood floors carry warmth and character throughout the home. Upstairs, generously sized bedrooms offer comfortable living and ample closet space alongside an updated full bath. The finished basement expands the possibilities with a spacious recreation room, a dedicated office or bonus room, and a second full bath. A convenient mudroom, newer windows, new central air, and a 2023 tear-off roof add everyday comfort and peace of mind. Outside, the deep backyard offers plenty of room for entertaining, gardening, play, or simply enjoying a quiet afternoon, while the spacious two-car garage provides secure parking and additional storage. Close to Grosse Pointe’s shops, restaurants, parks, and schools, this classic Tudor delivers character, updates, versatility, and one exceptionally walkable location. Truly move-in ready and easy to love.
General Information
Sale Price: $475,000
Price/SqFt: $255
Status: Active
MLS#: 50219746
City: grosse pointe
Post Office: grosse pointe
Schools: grosse pointe public schools
County: Wayne
Subdivision: the pointe land co sub
Acres: 0.14
Lot Dims: 60x105
Bedrooms:3
Bathrooms:2 (2 full, 0 half)
House Size: 1,866 sq.ft.
Acreage: 0.14 est.
Year Built: 1928
Property Type: Single Family
Style: Colonial,Tudor
Features & Room Sizes
Bedroom 1: 15x14
Bedroom 2 : 14x10
Bedroom 3: 14x9
Bedroom 4:
Family Room:
Greatroom:
Dinning Room: 11x15
Kitchen: 11x19
Livingroom: 14x21
Pole Buildings:
Paved Road: Paved Street
Garage: 2
Garage Description: Detached Garage
Exterior: Brick
Exterior Misc: Fenced Yard,Patio,Porch,Sidewalks
Fireplaces: Yes
Fireplace Description: LivRoom Fireplace
Basement: Yes
Basement Description: Partially Finished
Foundation : Basement
Cooling: Central A/C
Heating: Steam
Fuel: Natural Gas
Waste: Public At Street
Watersource: Public Water
Tax, Fees & Legal
Est. Summer Taxes: $5,148
Est. Winter Taxes: $2,751
HOA fees:

Information provided by East Central Association of REALTORS
® Copyright 2026
All information provided is deemed reliable but is not guaranteed and should be independently verified. Participants are required to indicate on their websites that the information being provided is for consumers' personal, non-commercial use and may not be used for any purpose other than to identify prospective properties consumers may be interested in purchasing.
Listing By: Shana Sine Cameron of Sine & Monaghan LLC, Phone: 313-884-7000