
$800,000 for Sale

8893 chestnut run, shelby twp, MI 48317

Beds 5 Baths 6 4,289 Sqft 0.25 Acres 1 of 89
0
Save Property Virtual Tour View Map
Property Description
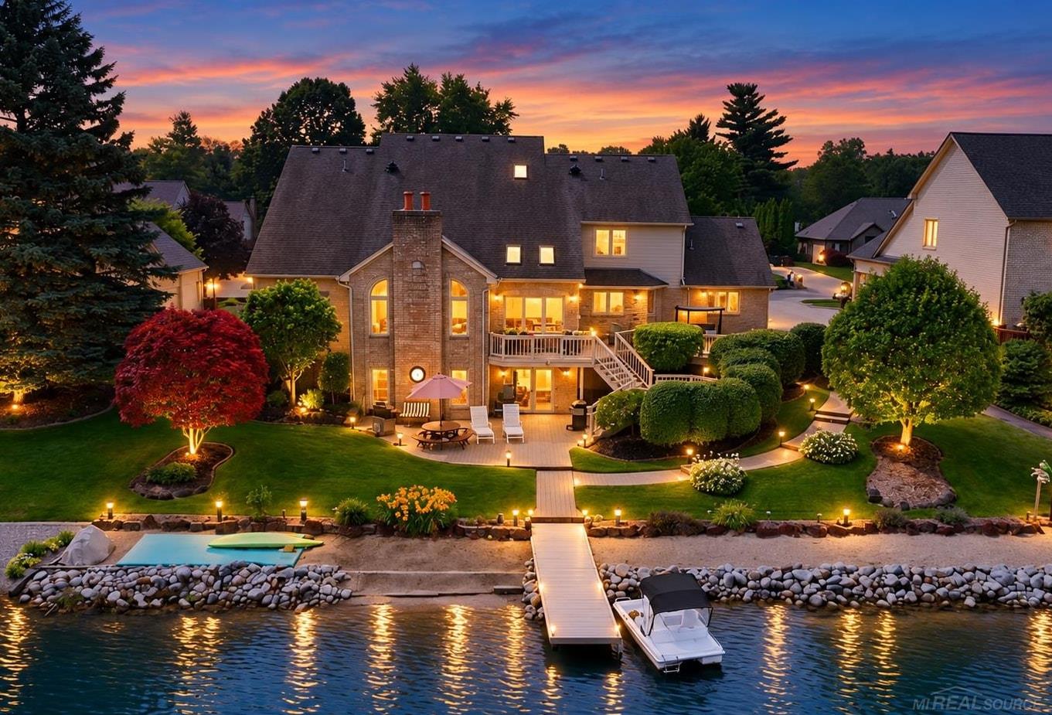
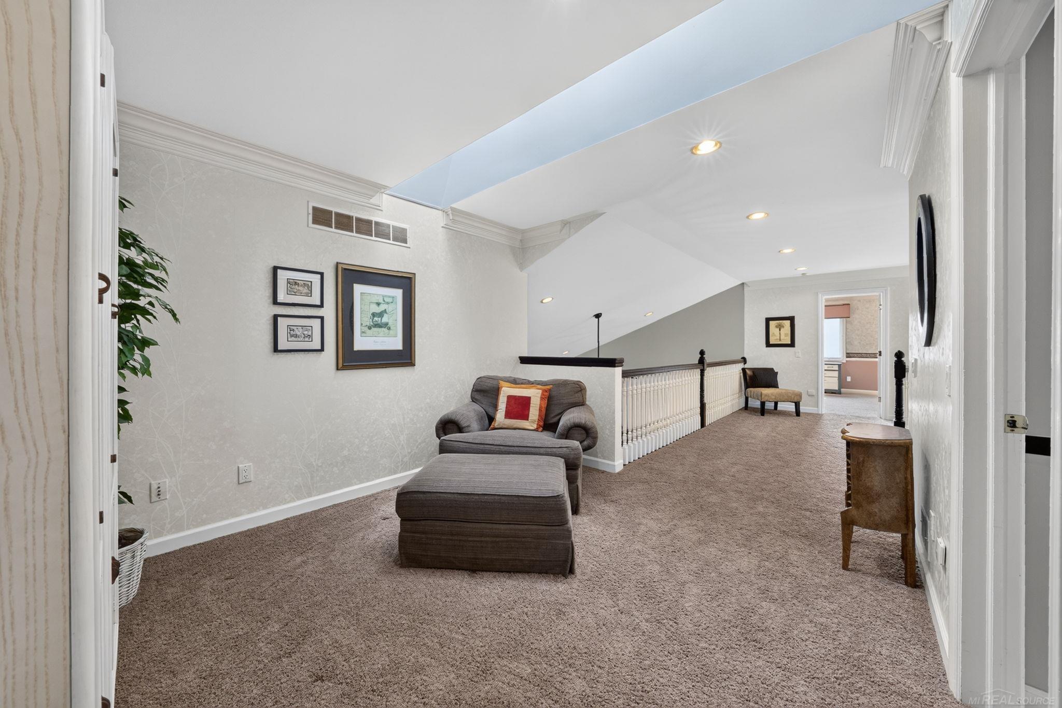
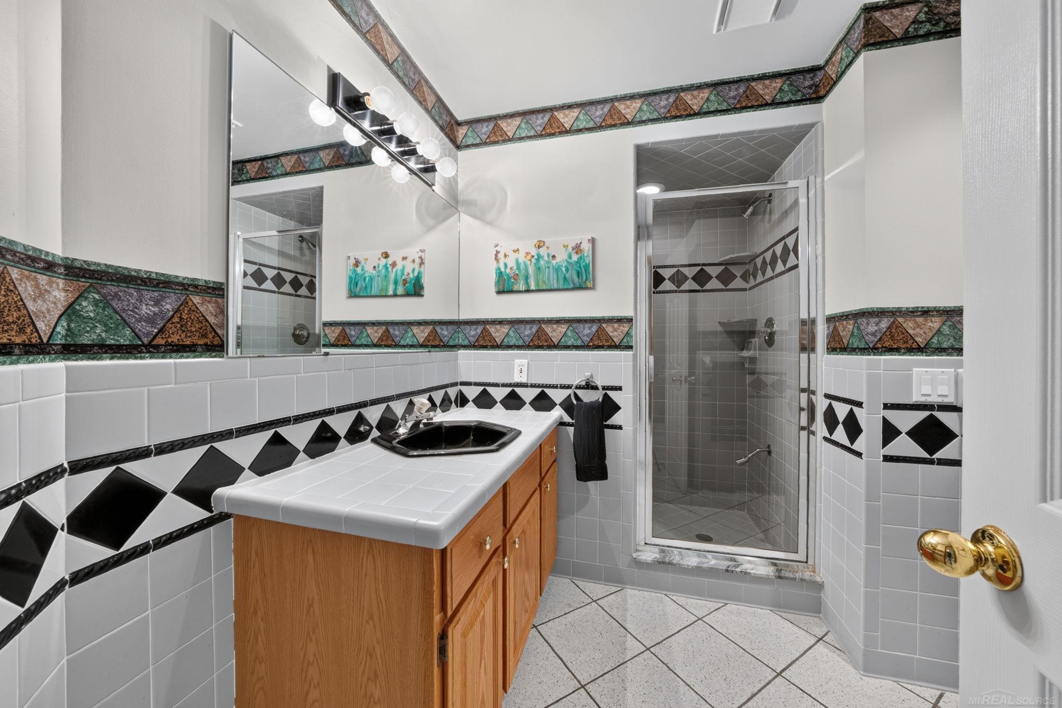
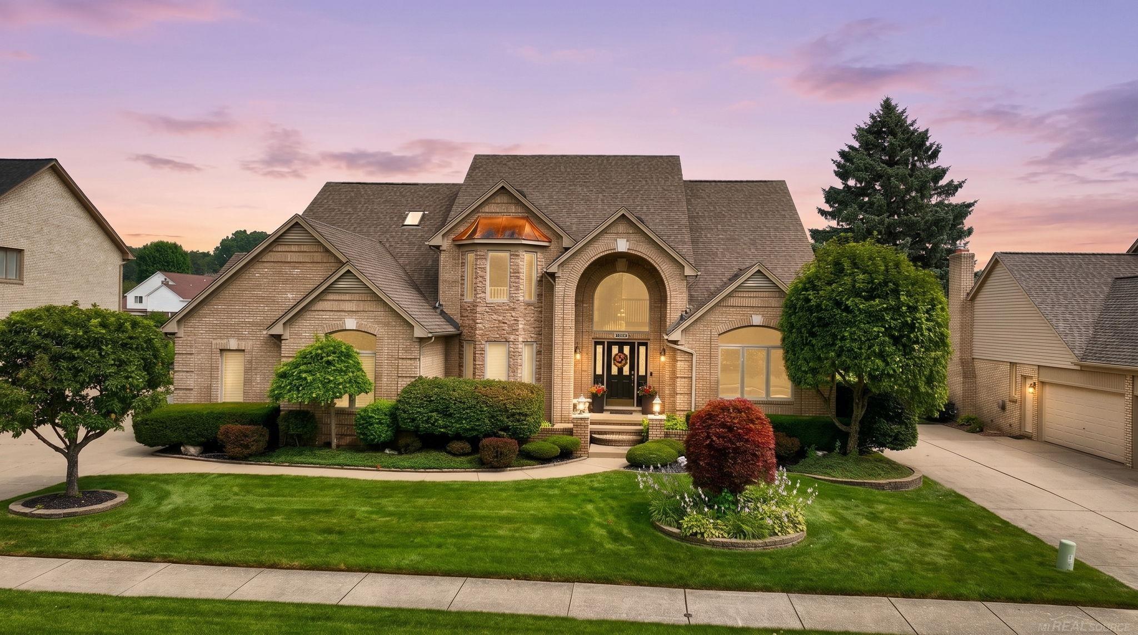
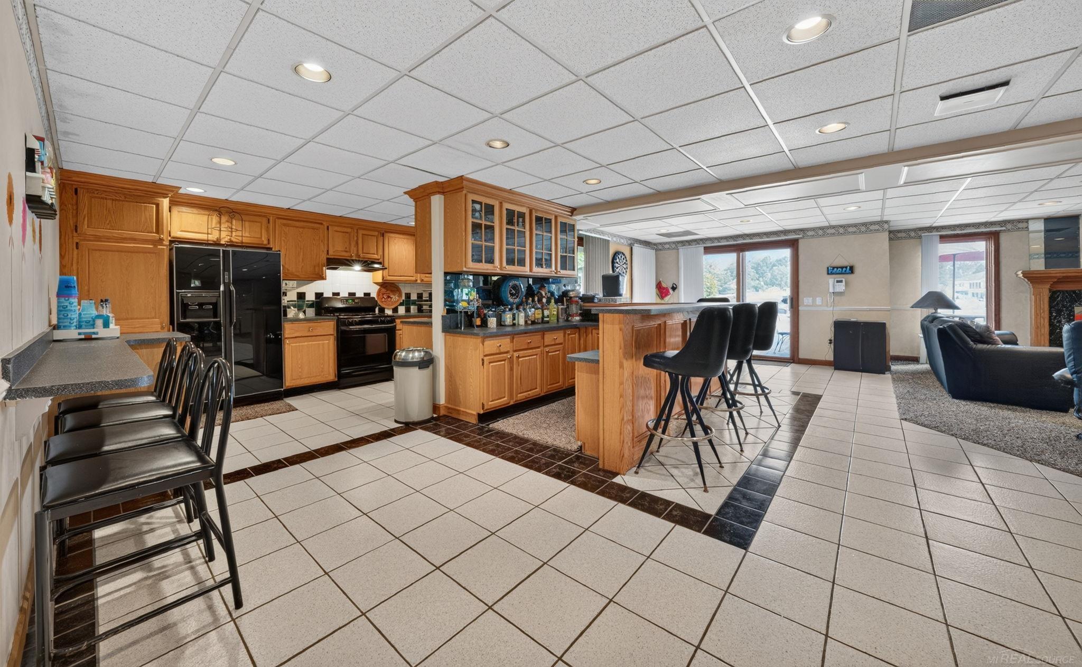
WELCOME TO YOUR PRIVATE RETREAT ON BEAUTIFUL FOREST LAKE! Enjoy panoramic water views and multiple outdoor living spaces designed for relaxing and entertaining. This impressive Shelby Township home offers over 6,500 SQUARE FEET OF FINISHED LIVING SPACE with 5 bedrooms, 4 full bathrooms, 2 half bathrooms, and an attached 3-car garage. A dramatic two-story foyer with a curved staircase welcomes you into a spacious floor plan filled with natural light and beautiful lake views. The finished walkout lower level is an entertainer’s dream, featuring a second FULL kitchen with a bar, expansive space, and direct access to the backyard and lake. Enjoy a paddle boating, fishing, kayaking, and peaceful sunsets right from your backyard. Don't miss this is a rare opportunity to own this lakefront estate and create the home of your dreams. Schedule your private showing and experience the Forest Lake located in UTICA COMMUNITY SCHOOLS!!!
Waterfront
Water Name:  forest lake
Water Description:  Lake Frontage,Water View,Waterfront
General Information
Sale Price: $800,000
Price/SqFt: $187
Status: Active
MLS#: 50221457
City: shelby twp
Post Office: shelby twp
Schools: utica community schools
County: Macomb
Subdivision: forest lake
Acres: 0.25
Lot Dims: 88X128
Bedrooms:5
Bathrooms:6   (4 full, 2 half)
House Size: 4,289 sq.ft.
Acreage: 0.25 est.
Year Built: 1991
Property Type: Single Family
Style: Split Level
Features & Room Sizes
Bedroom 1:  21x13
Bedroom 2 :  16x14
Bedroom 3:  14x23
Bedroom 4:  13x17
Family Room: 
Greatroom: 
Dinning Room:  17x12
Kitchen:  18x14
Livingroom: 
Pole Buildings: 
Paved Road:  Paved Street
Garage:  3
Garage Description:  Attached Garage,Gar Door Opener,Side Loading Garage
Exterior:  Brick
Exterior Misc:  Exterior Balcony,Deck,Lawn Sprinkler,Patio,Porch,Sidewalks
Fireplaces:  Yes
Fireplace Description:  Basement Fireplace,Gas Fireplace,Grt Rm Fireplace
Basement:  Yes
Basement Description:  Finished,Walk Out,Poured,Sump Pump
Foundation :  Basement
Appliances:  Dishwasher,Disposal,Dryer,Microwave,Range/Oven,Refrigerator,Trash Compactor,Washer
Cooling:  Ceiling Fan(s),Central A/C
Heating:  Forced Air
Fuel:  Natural Gas
Waste:  Public Sanitary
Watersource:  Public Water
Tax, Fees & Legal
Est. Summer Taxes:  $4,931
Est. Winter Taxes:  $3,432
HOA fees:  850
HOA fees Period:  Yearly


Information provided by East Central Association of REALTORS® Copyright 2026
All information provided is deemed reliable but is not guaranteed and should be independently verified. Participants are required to indicate on their websites that the information being provided is for consumers' personal, non-commercial use and may not be used for any purpose other than to identify prospective properties consumers may be interested in purchasing. Listing By: Crystal Silveri of Brookstone, Realtors LLC, Phone: 248-963-0505
(810) 618-2939 Call Lonny Gregory for more information about this property.

Ask me about this property

Listings Presented by:
Lonny Gregory
Call:
(810) 618-2939

Office:
(810) 618-2939

View My Listings

This Home located at
8893 chestnut run, shelby twp MI 48317
is currently for sale priced at $800,000 and was listed on September, 10, 2026 and has been on the market for 2 days.

8893 chestnut run has 5 bedrooms, 6 bathrooms, and approximately 4,289 square feet. This home is in the utica community schools school district and has a lot size of 88X128 with 0.25 acres and was built in 1991. 8893 chestnut run is in the 48317 ZIP Code area of shelby twp.

If you have any question about this property or any others, please don't hesitate to contact me.