$334,000 for Sale
248 frank, frankenmuth, MI 48734
| Beds 3 | Baths 3 | 1,584 Sqft | 0.26 Acres |
|
1 of 52 |
Property Description
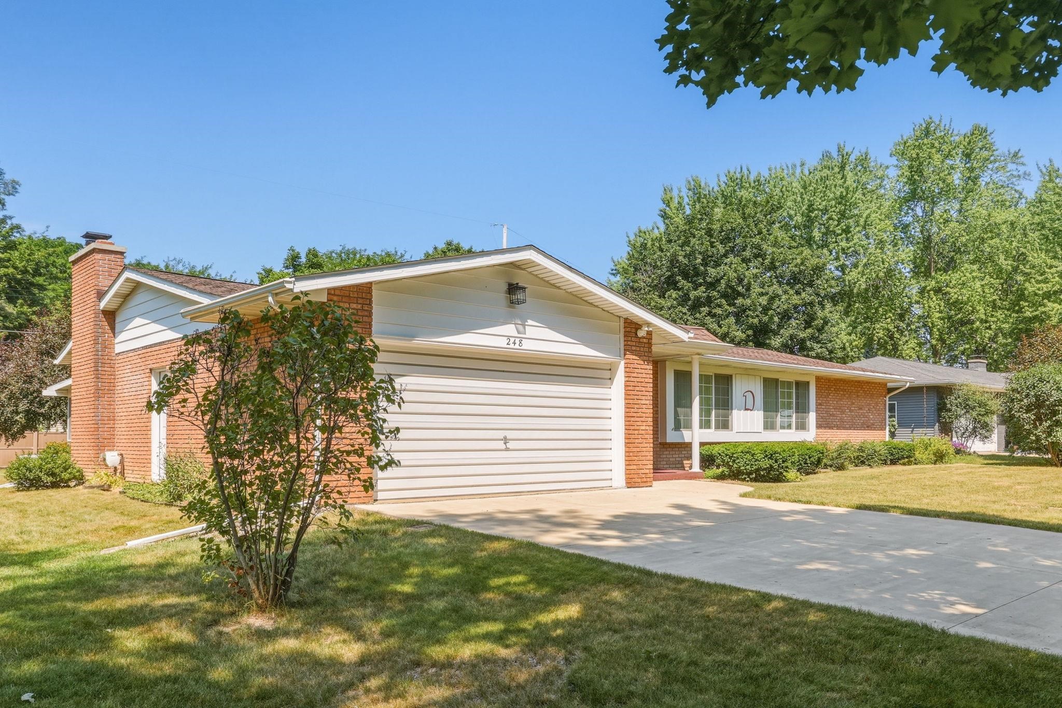
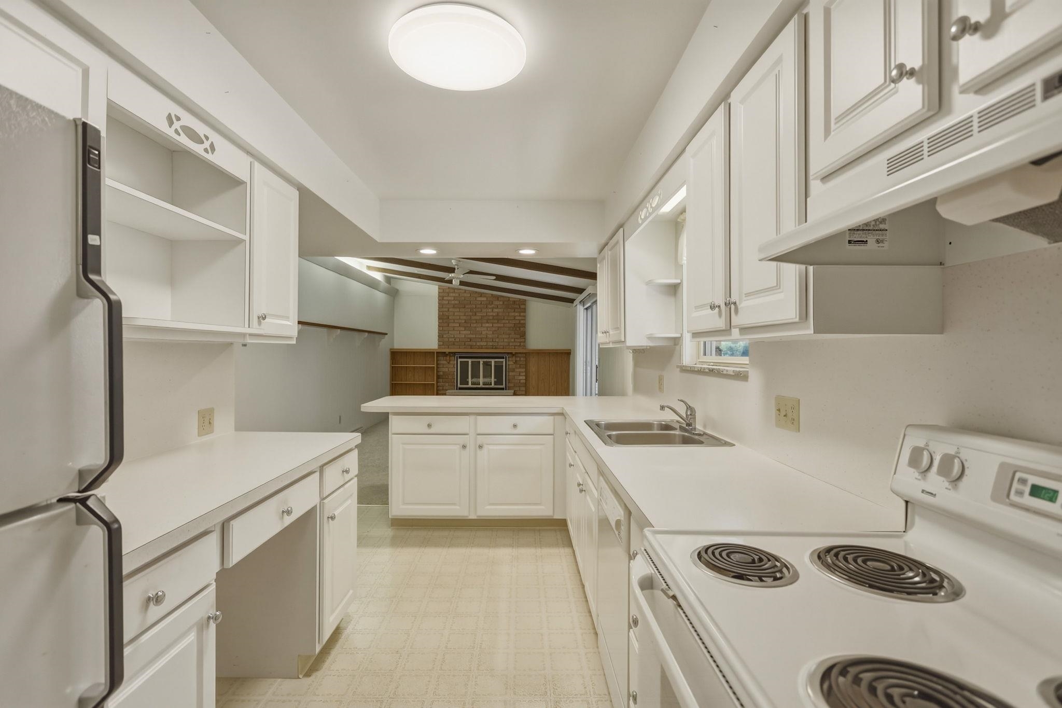
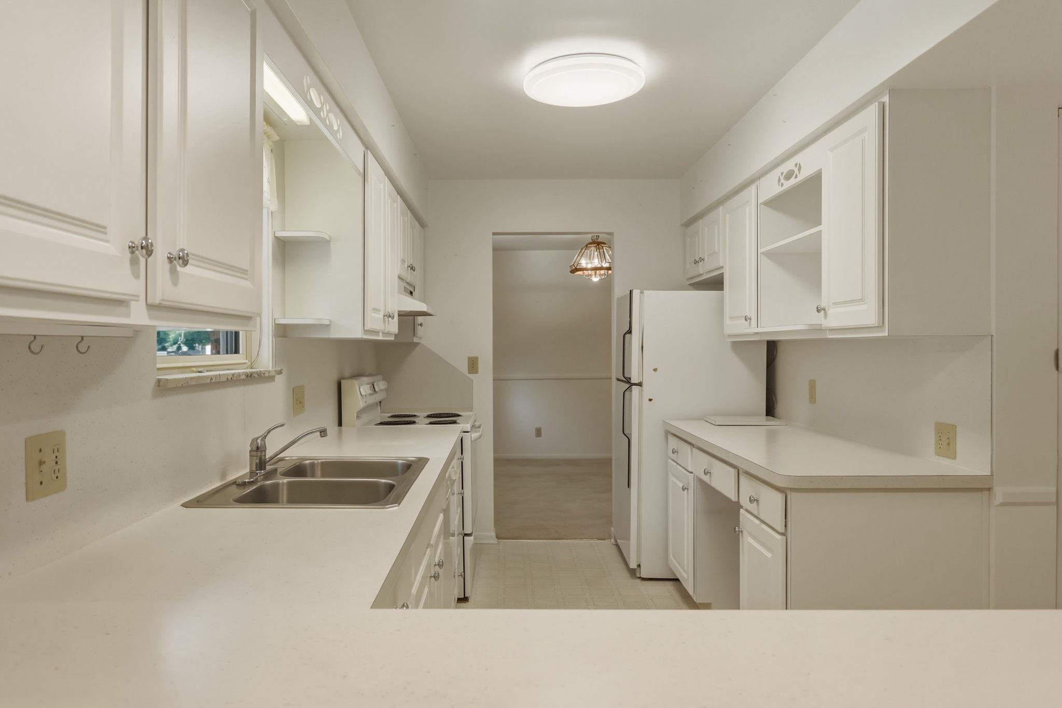
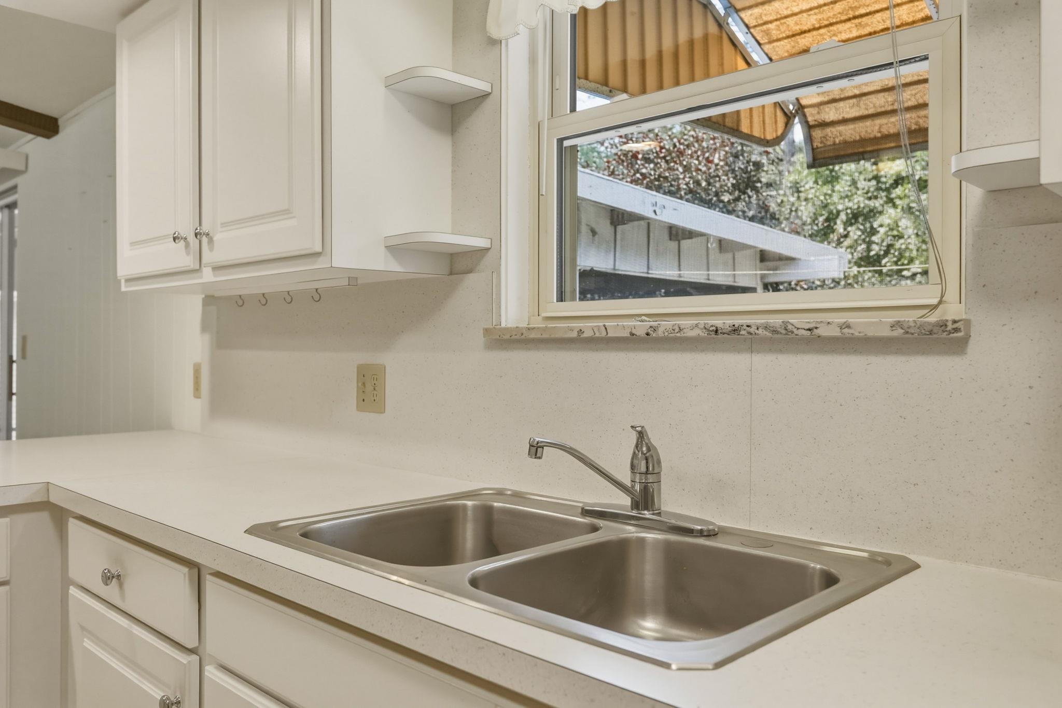
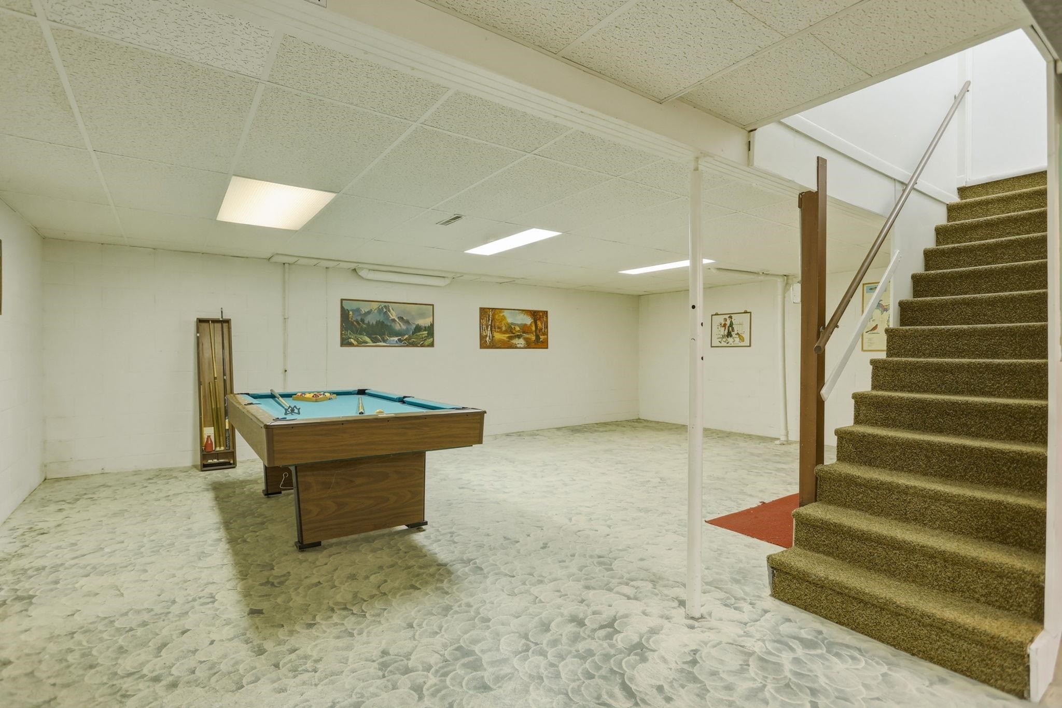
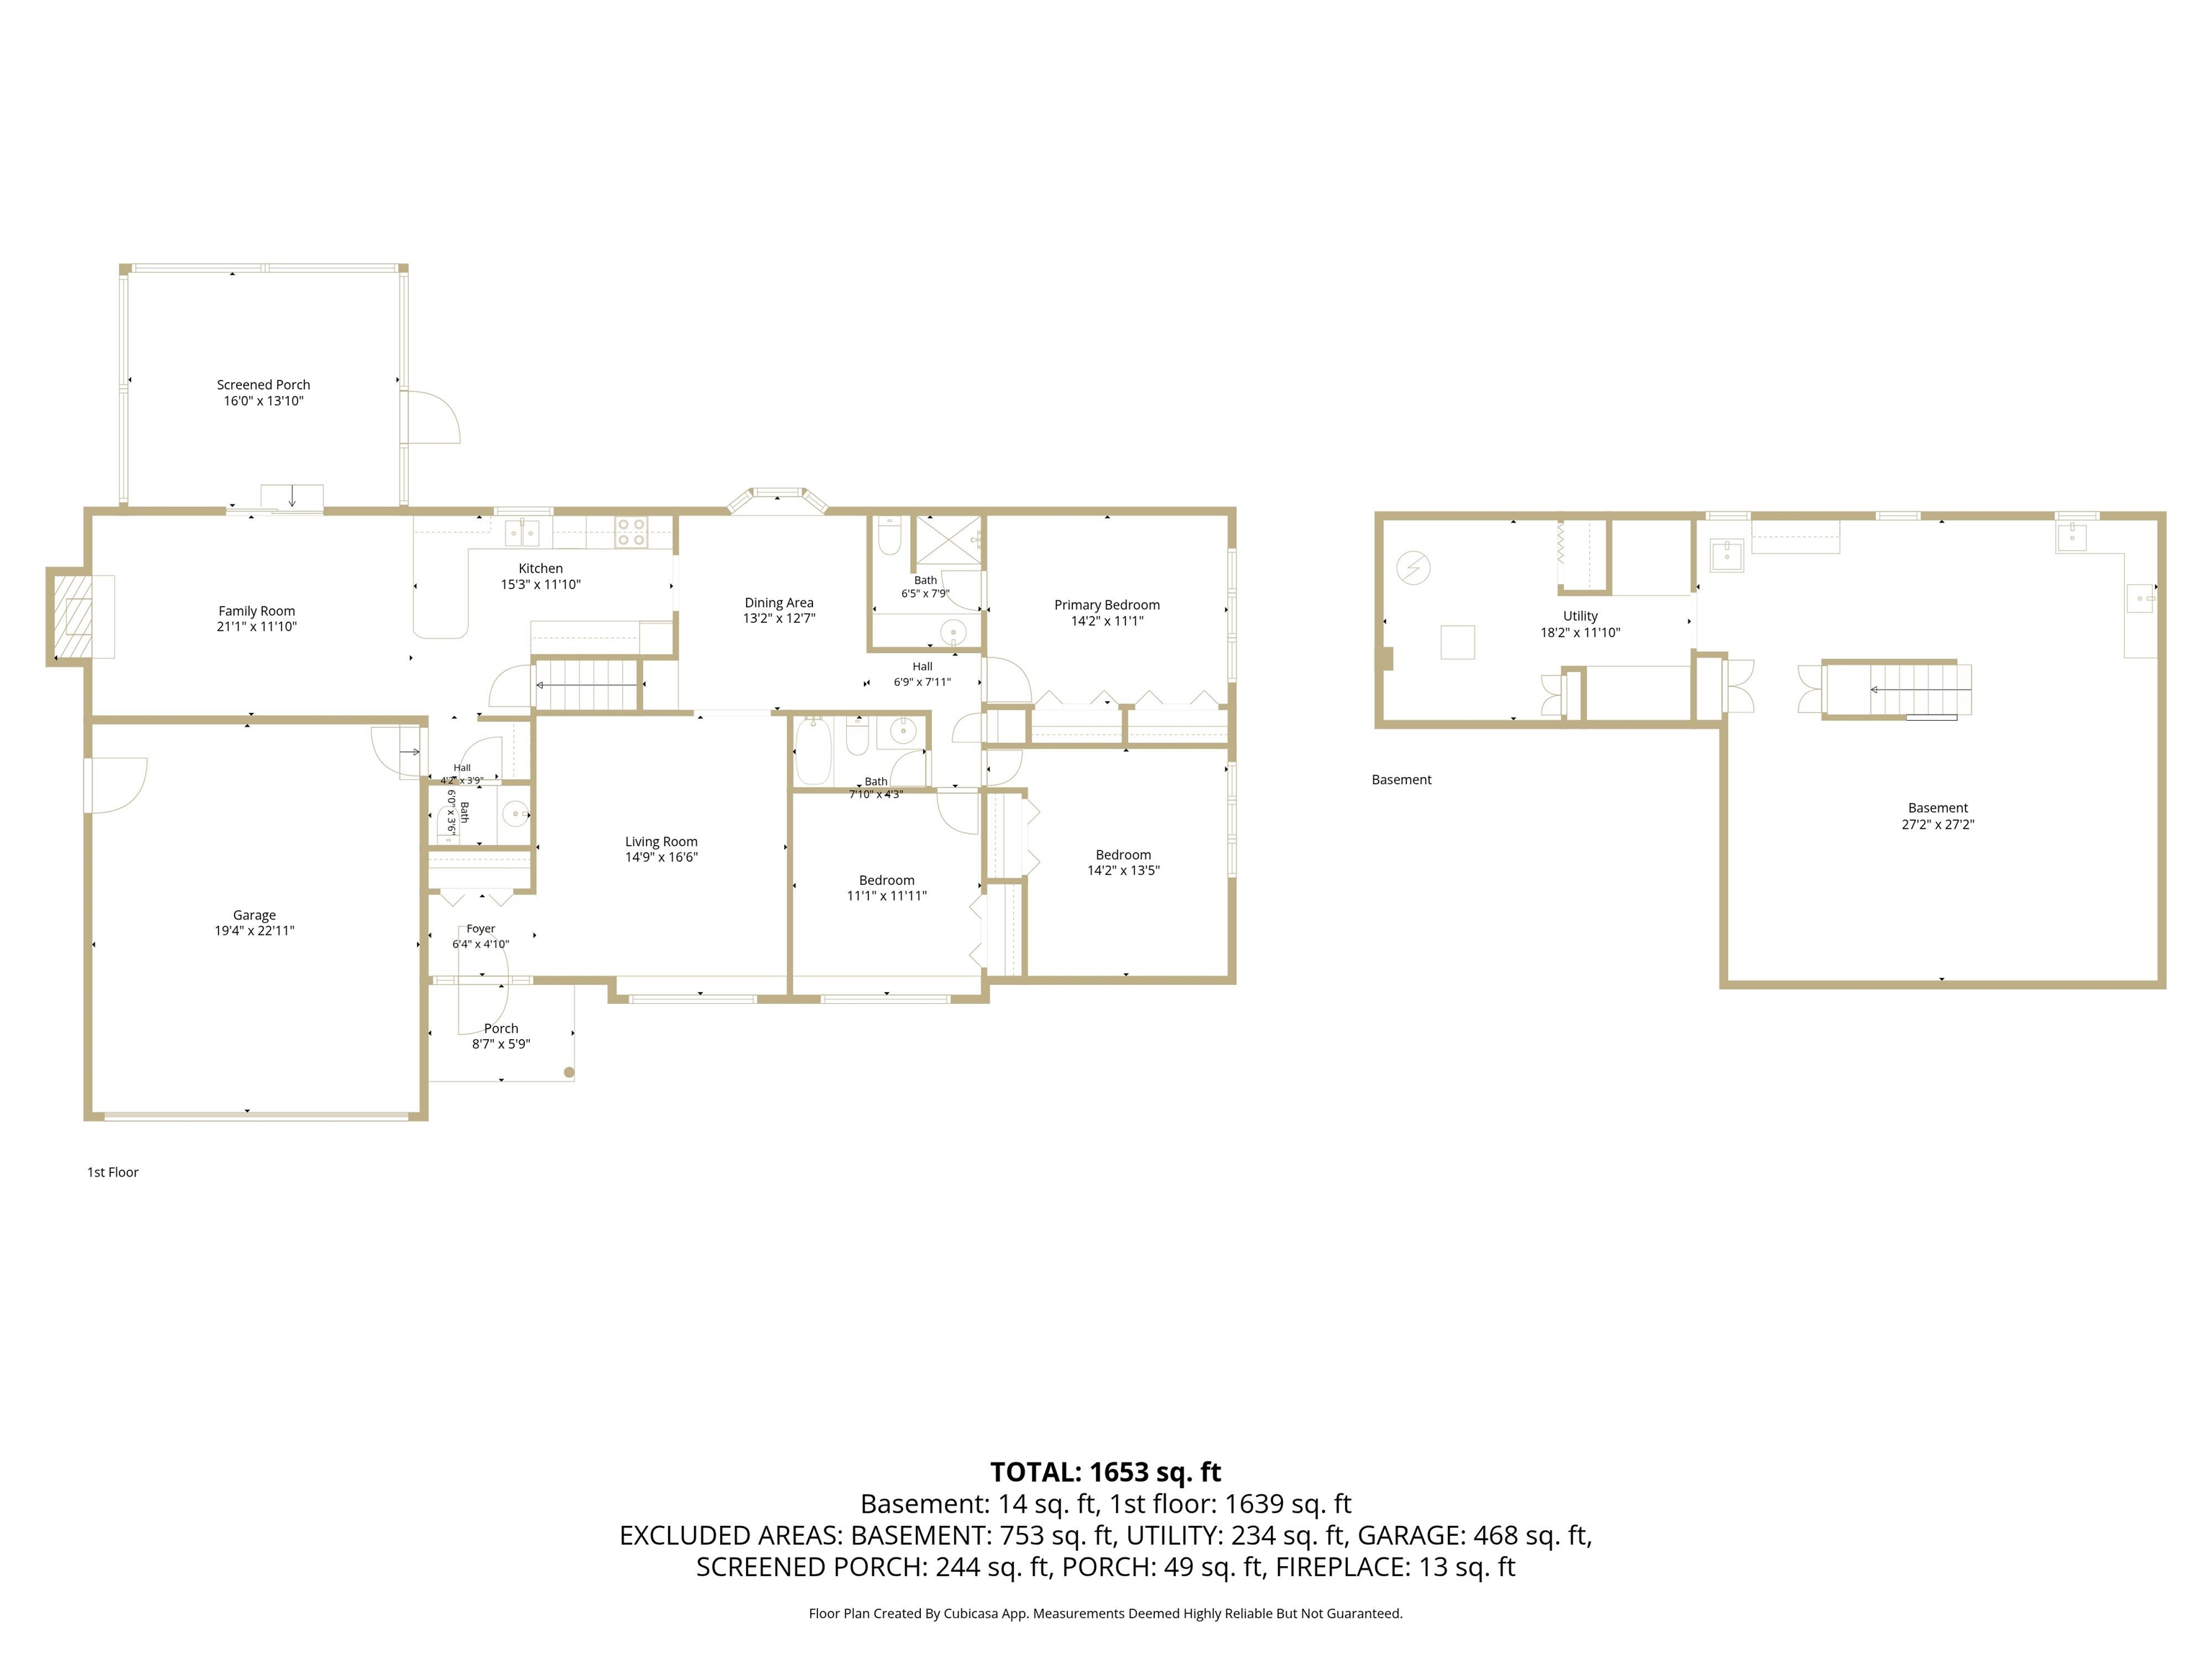
Exceptional 3-bedroom, 2.5-bath all-brick ranch offering quality construction, an excellent floor plan, and a fantastic location. Just off the attached garage, you'll find a warm and inviting family room with a natural fireplace that flows seamlessly into the kitchen and opens to a screened porch and spacious concrete patio—perfect for relaxing or entertaining. The centrally located kitchen connects to both the dining area, featuring a bay window overlooking the private backyard, and the spacious living room with a large picture window with a window ledge shelf and an inviting front entry with coat closet. The home offers generously sized bedrooms, including a comfortable primary suite with its own private bath. The lower level provides abundant opportunity to create additional living space while already featuring a washer and dryer hookup, laundry sink, pool table, and ample storage. This home has been exceptionally well maintained, with the furnace replaced in 2012 and professionally serviced annually. A brand-new driveway adds to the outstanding curb appeal. Located in a highly desirable neighborhood, you’ll enjoy close proximity to Frankenmuth's highly rated schools, downtown shops and restaurants, Sunday evening concerts at Palmer Schau Platz, and all the charm and amenities Frankenmuth is known for. Don't miss this wonderful opportunity to own a well-cared-for home in an exceptional location at a fantastic price!
General Information
Sale Price: $334,000
Price/SqFt: $211
Status: Active
MLS#: 50218959
City: frankenmuth
Post Office: frankenmuth
Schools: frankenmuth school district
County: Saginaw
Subdivision: parkview
Acres: 0.26
Lot Dims: 96 x 120
Bedrooms:3
Bathrooms:3 (2 full, 1 half)
House Size: 1,584 sq.ft.
Acreage: 0.26 est.
Year Built: 1970
Property Type: Single Family
Style: Ranch
Features & Room Sizes
Bedroom 1: 14x11
Bedroom 2 : 14x14
Bedroom 3: 11x12
Bedroom 4:
Family Room: 21x12
Greatroom:
Dinning Room: 13x13
Kitchen: 15x12
Livingroom: 15x17
Pole Buildings:
Paved Road: City/County,Curbed,Paved Street
Garage: 2
Garage Description: Attached Garage
Exterior: Brick
Exterior Misc: Porch
Fireplaces: Yes
Fireplace Description: FamRoom Fireplace,Natural Fireplace
Basement: Yes
Basement Description: Block,Egress/Daylight Windows,Partial
Foundation : Basement
Appliances: Dishwasher,Range/Oven,Refrigerator
Cooling: Ceiling Fan(s),Central A/C
Heating: Forced Air
Fuel: Natural Gas
Waste: Public Sanitary
Watersource: Public Water
Tax, Fees & Legal
Est. Summer Taxes: $2,150
Est. Winter Taxes: $1,729
HOA fees:

Information provided by East Central Association of REALTORS
® Copyright 2026
All information provided is deemed reliable but is not guaranteed and should be independently verified. Participants are required to indicate on their websites that the information being provided is for consumers' personal, non-commercial use and may not be used for any purpose other than to identify prospective properties consumers may be interested in purchasing.
Listing By: Coleen Hetzner of Century 21 Signature - Frankenmuth, Phone: 989-652-6080